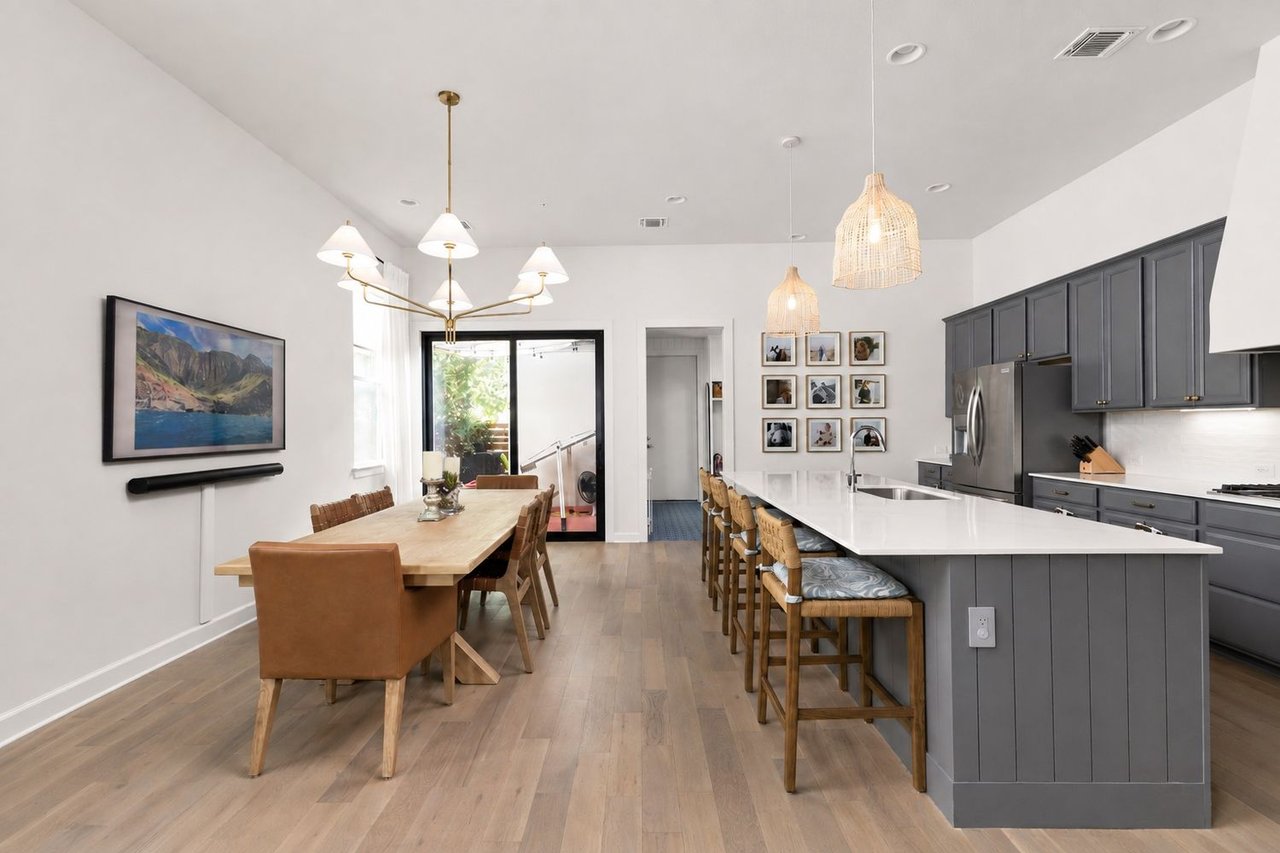
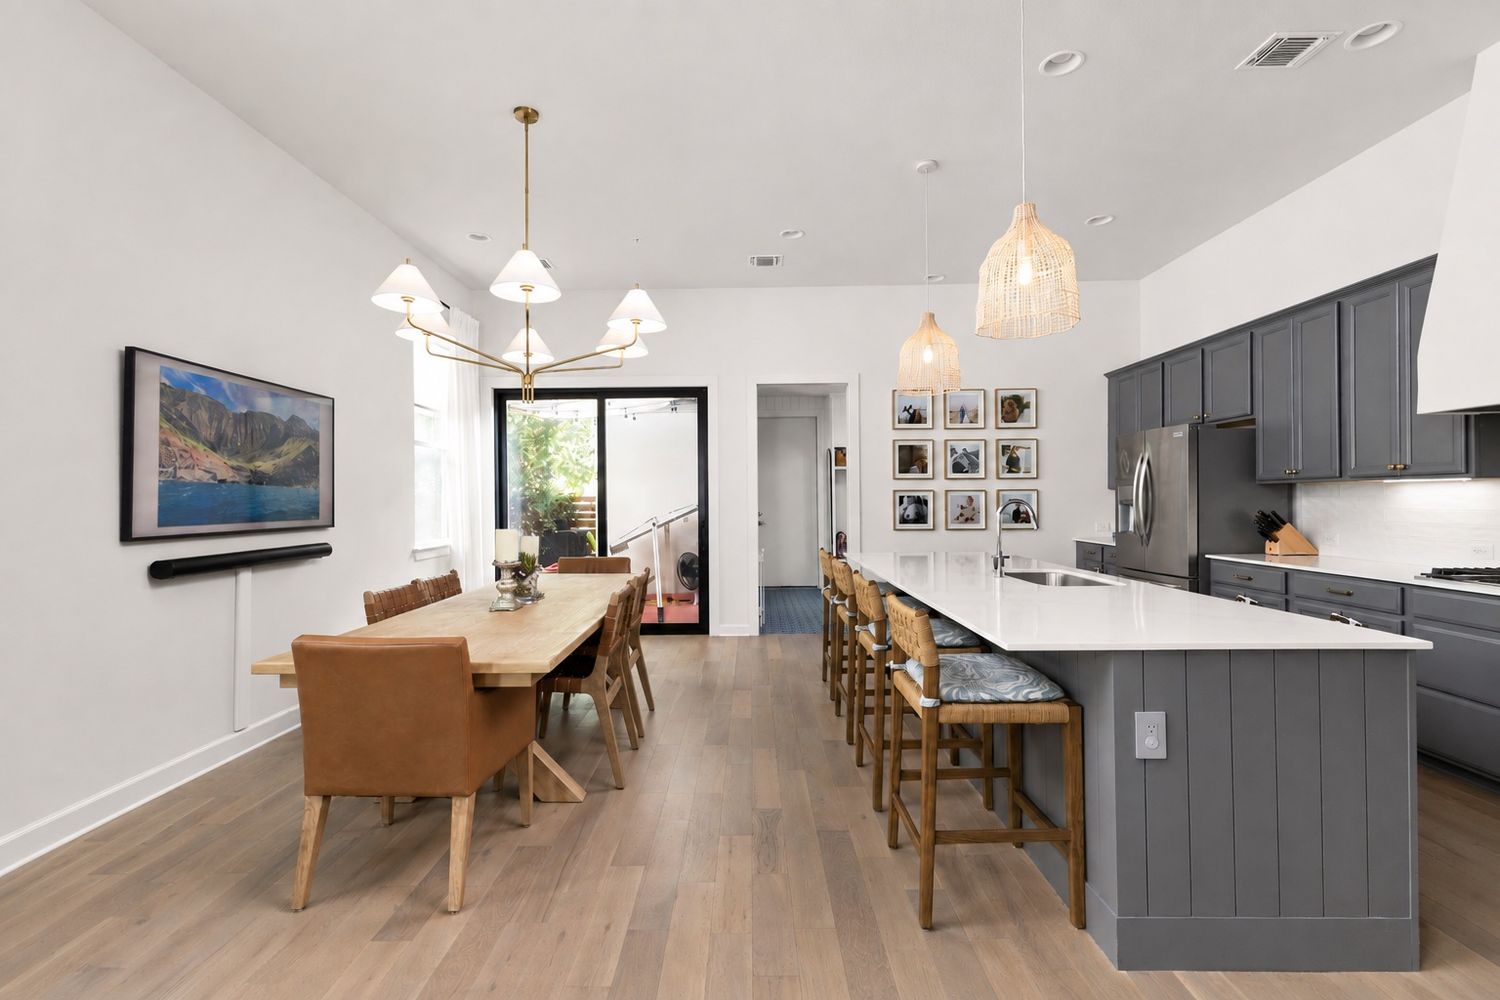
Open-plan kitchen and dining area with a large island, gray cabinets, and sliding glass doors.
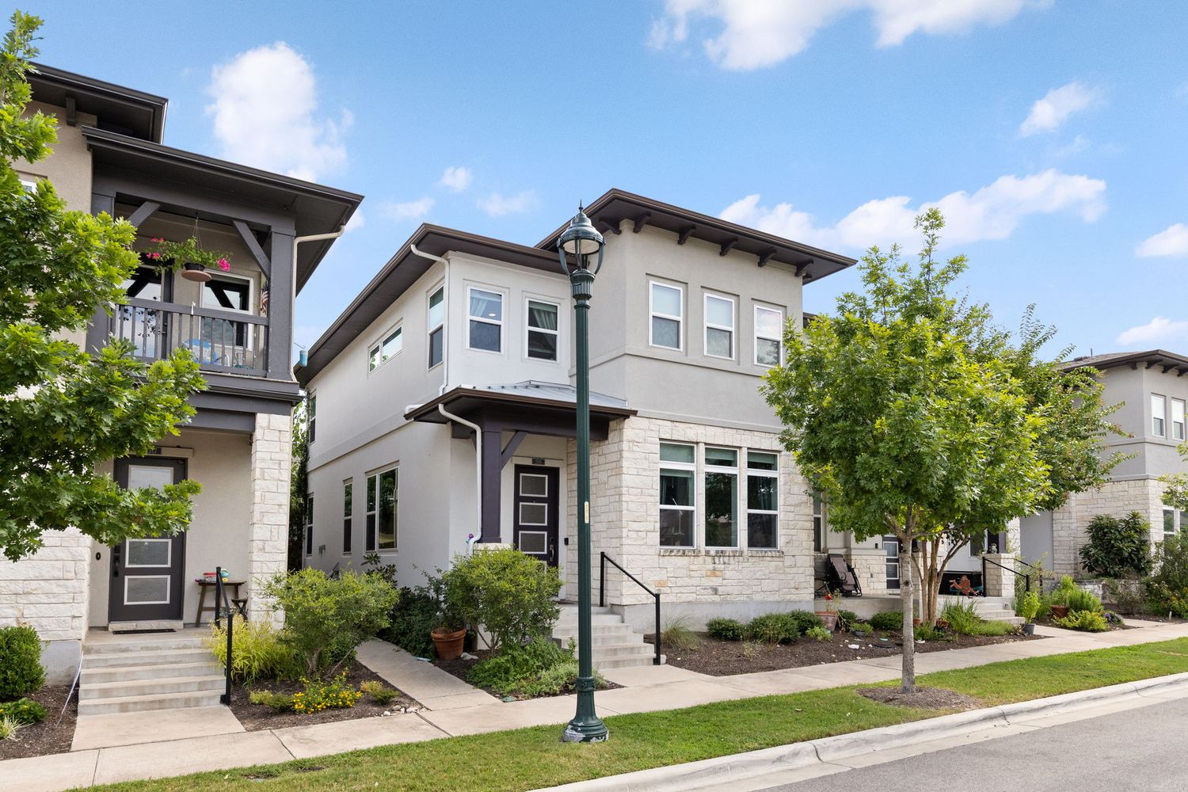
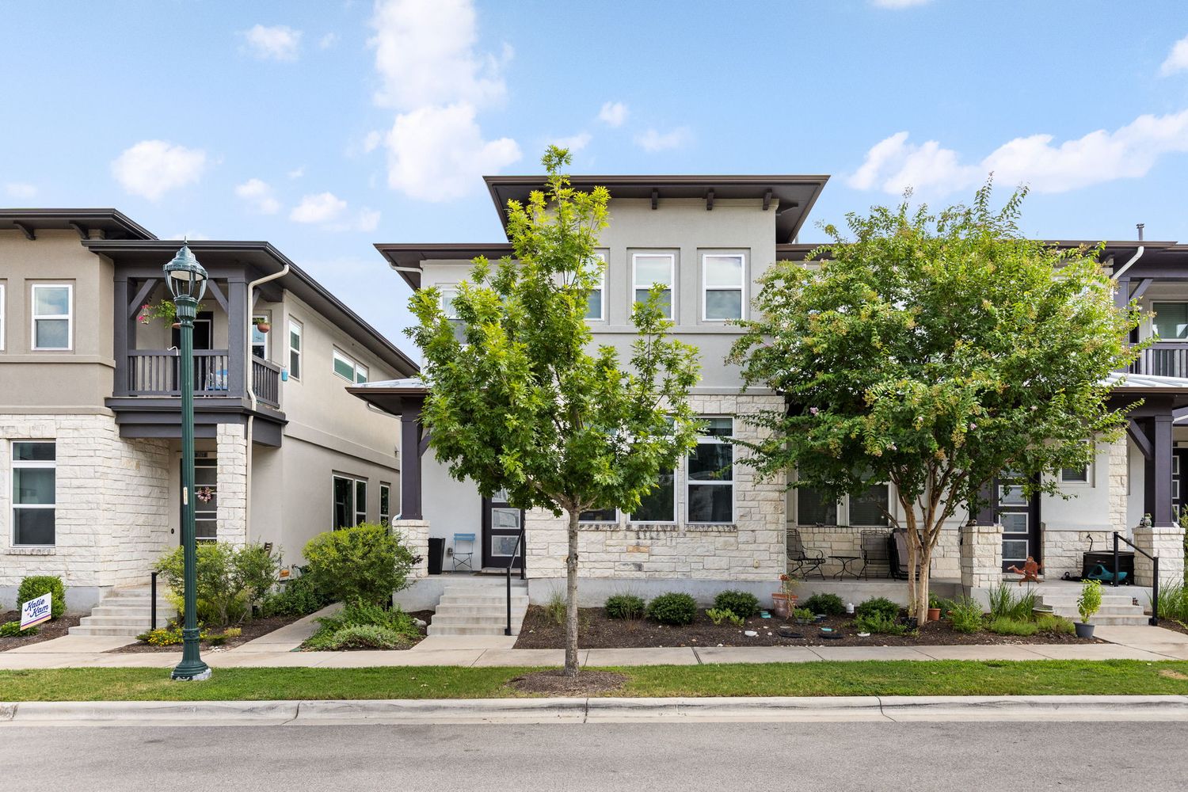
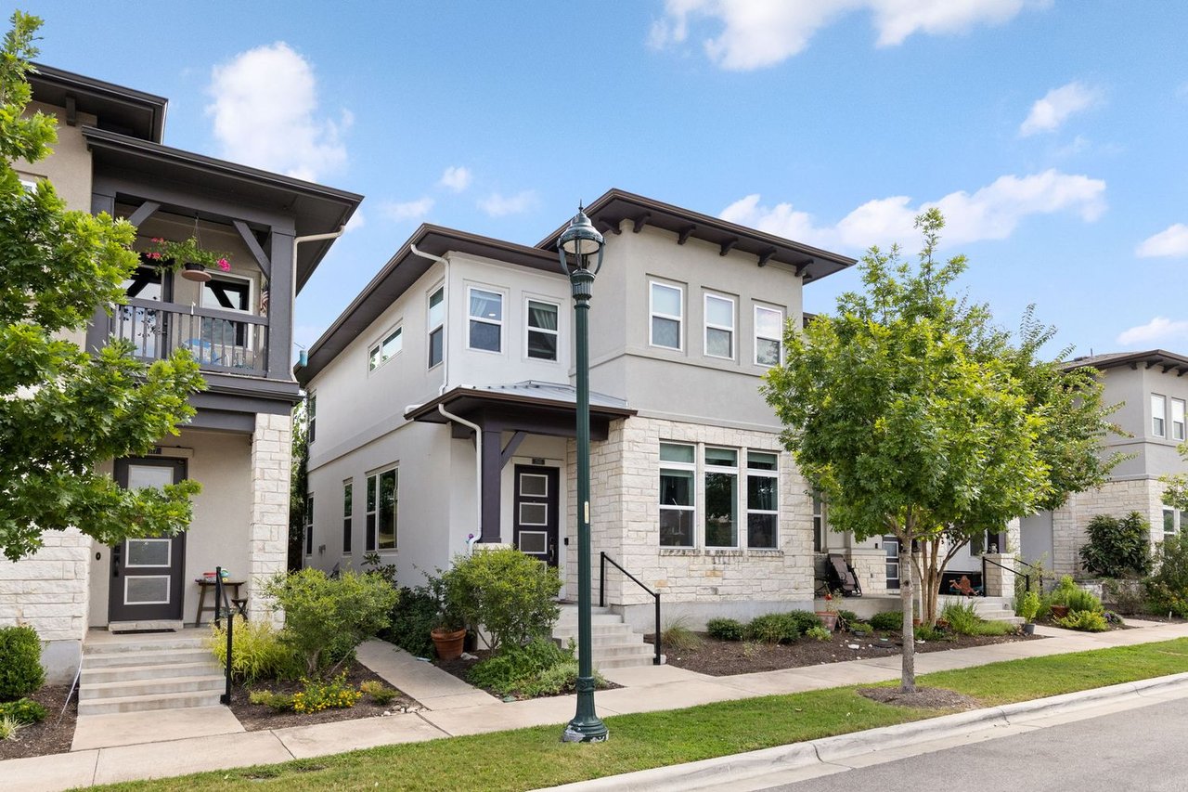
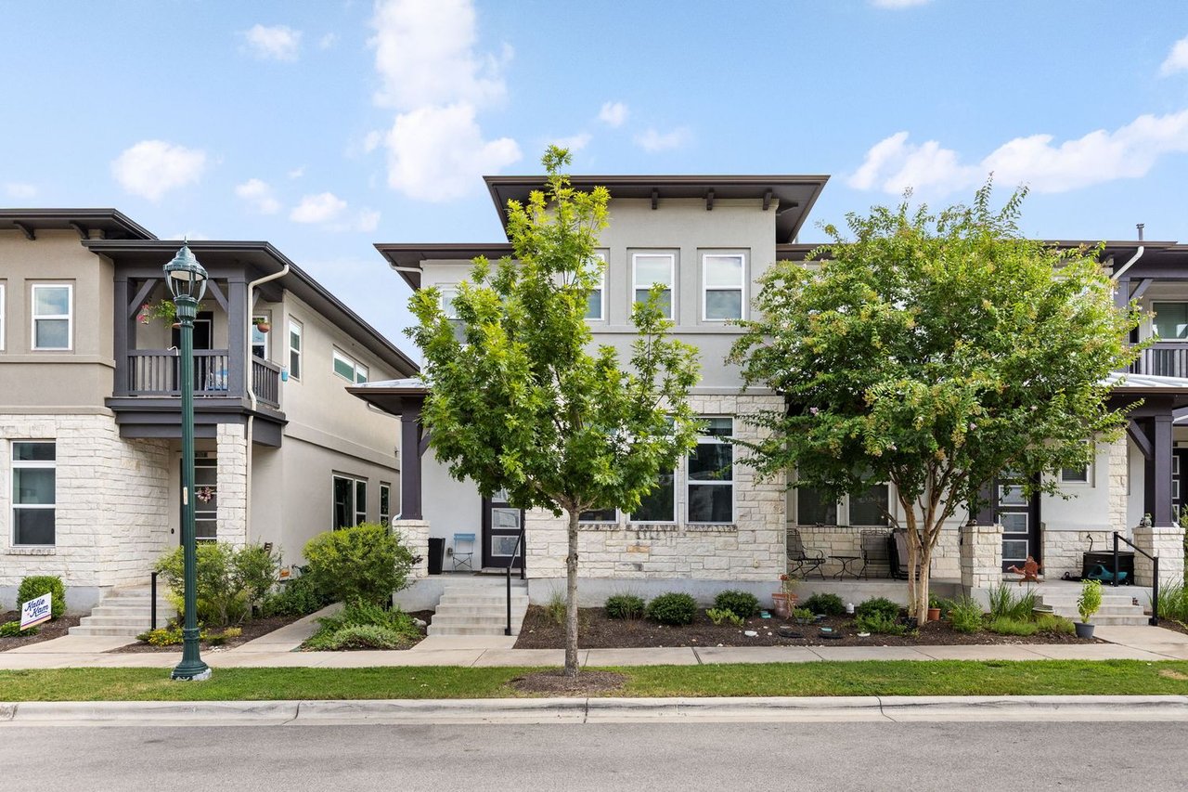
Two-story stucco home with stone facing, dark trim, and landscaped front steps.
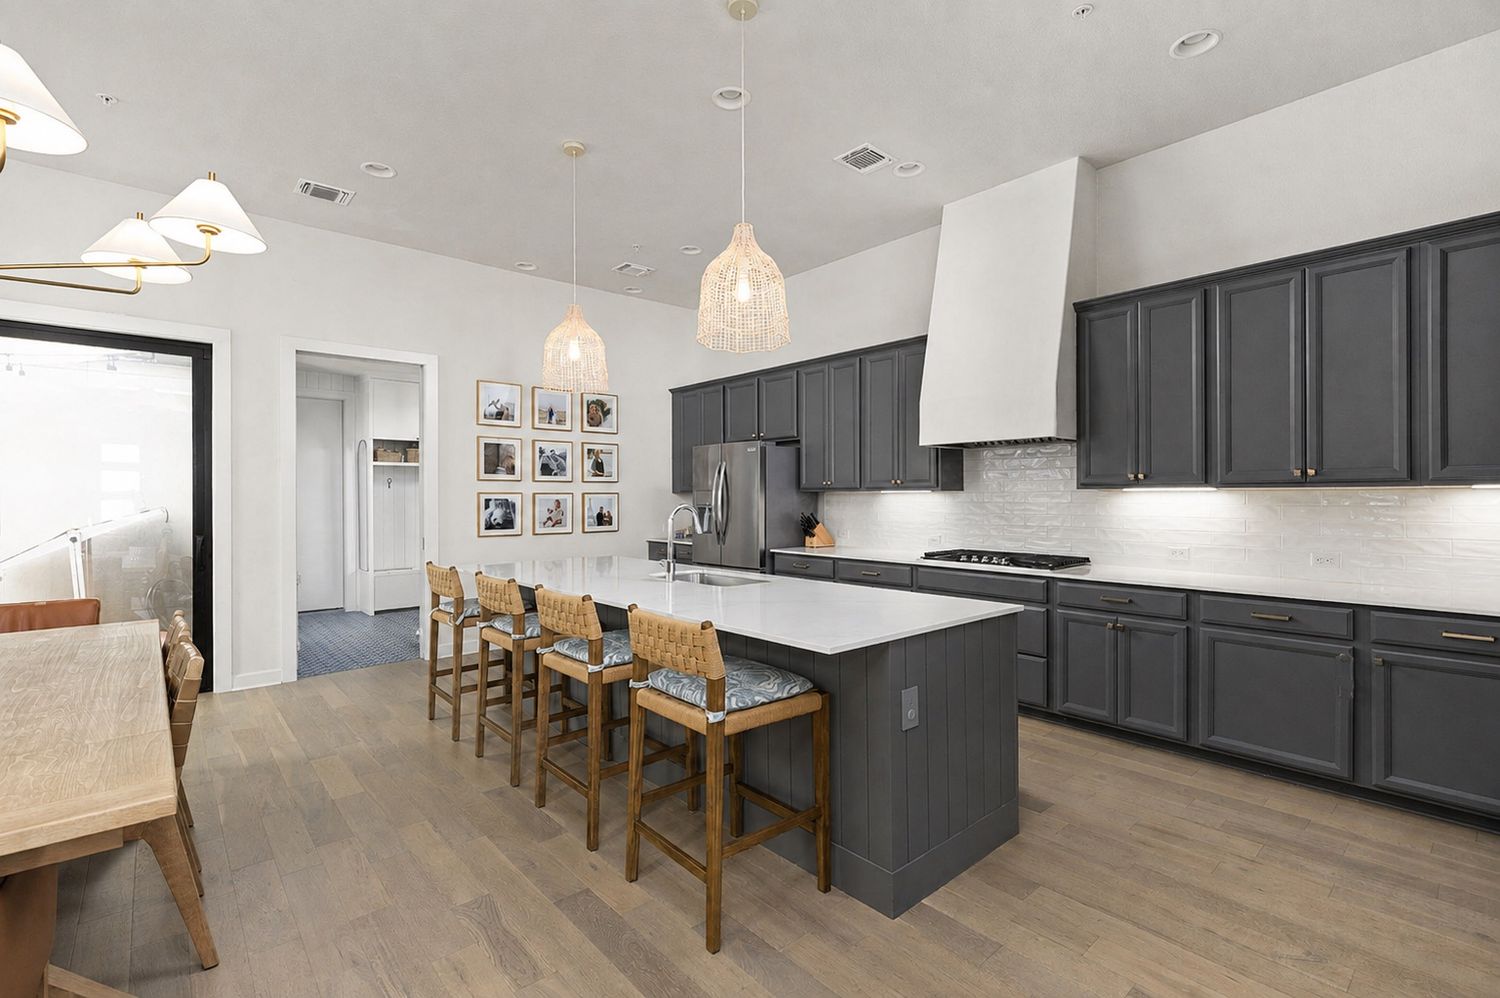
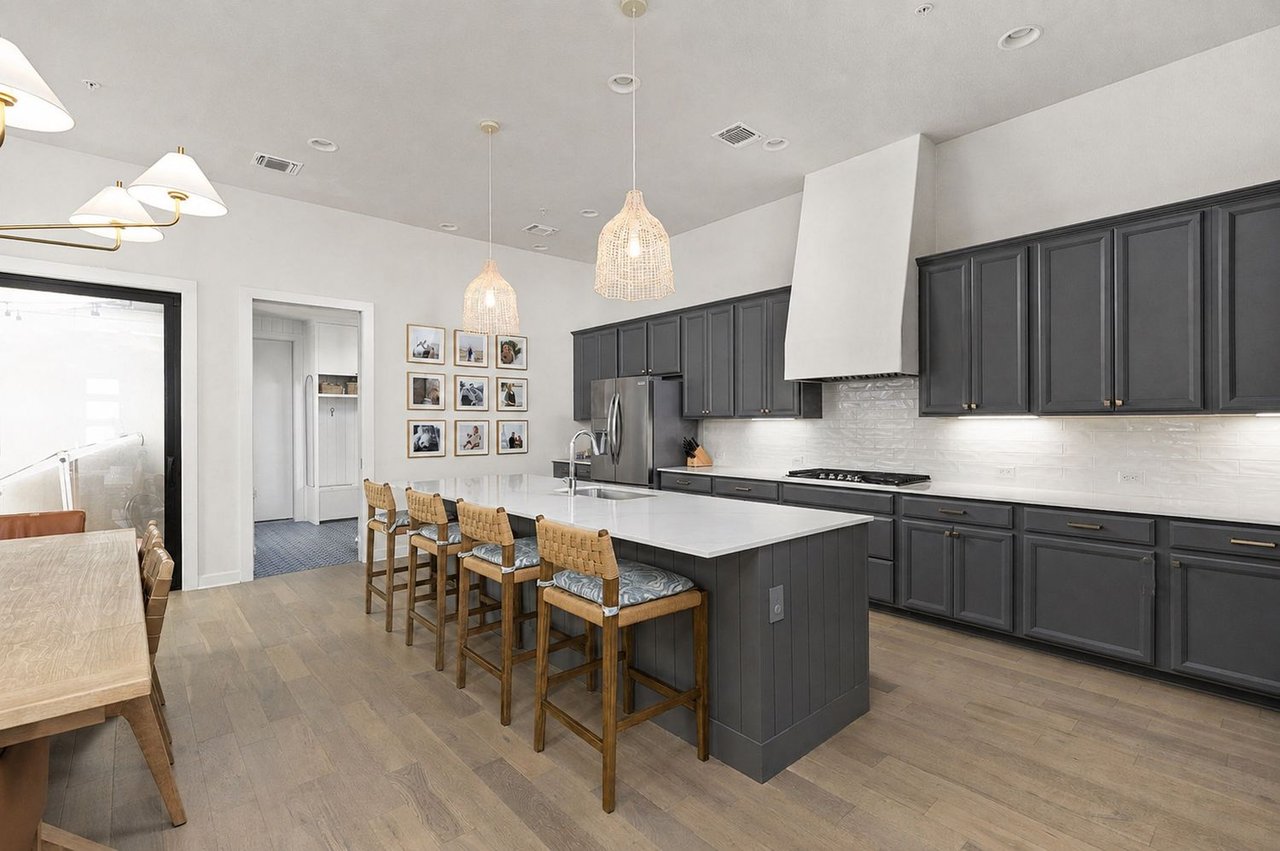
Kitchen with charcoal cabinets, a large white island, woven-seat stools, and a dining table by a glass door.
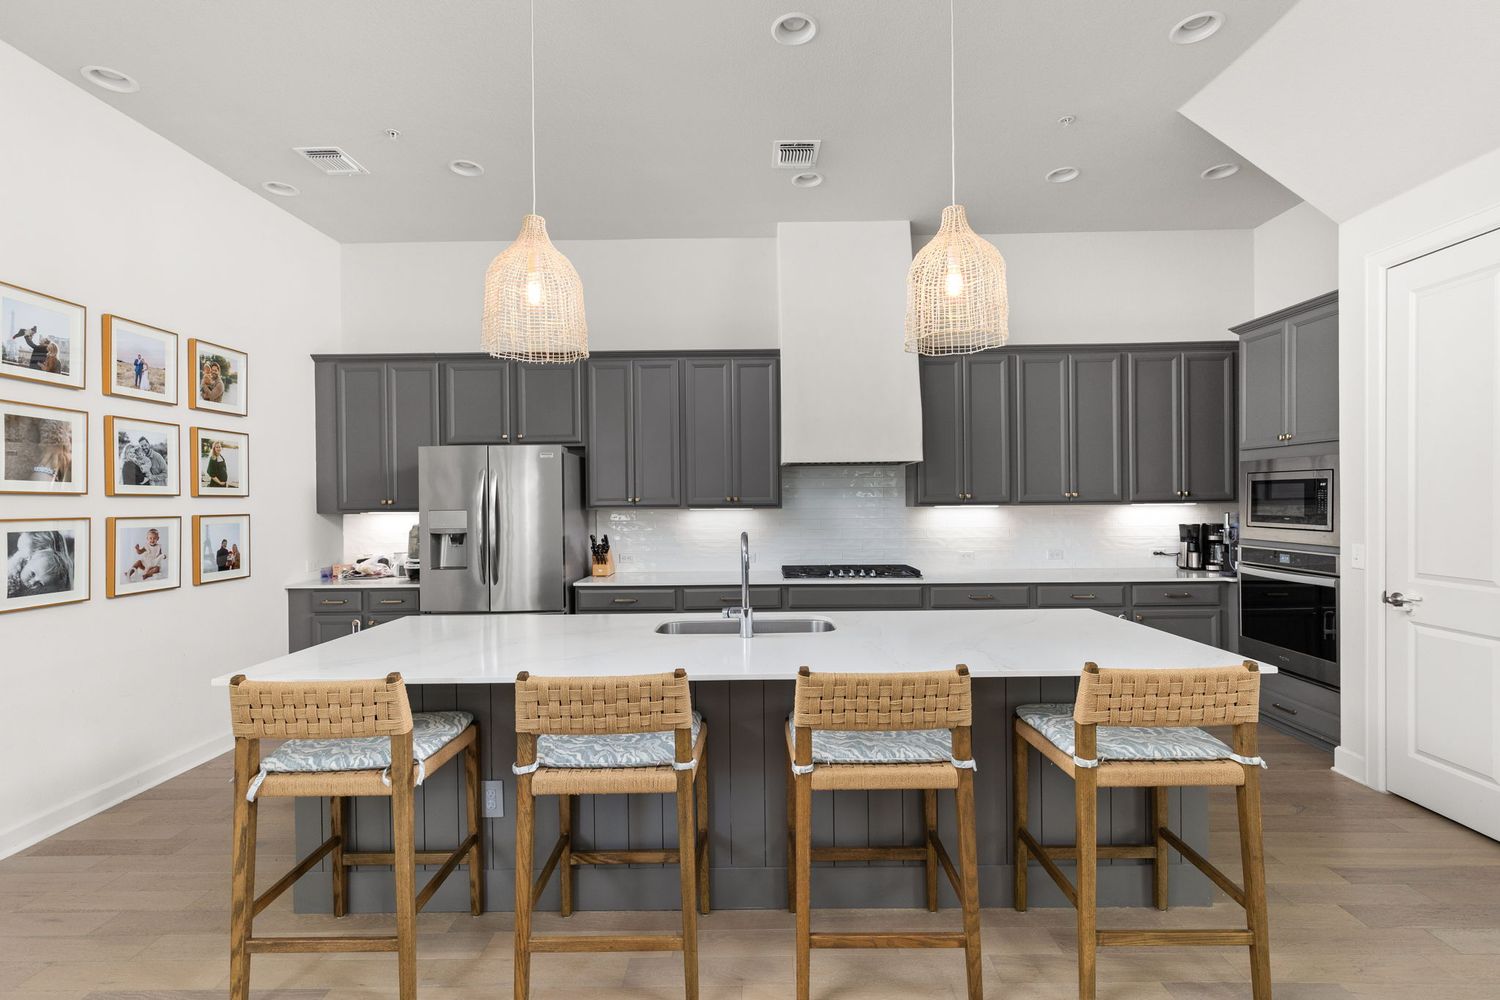
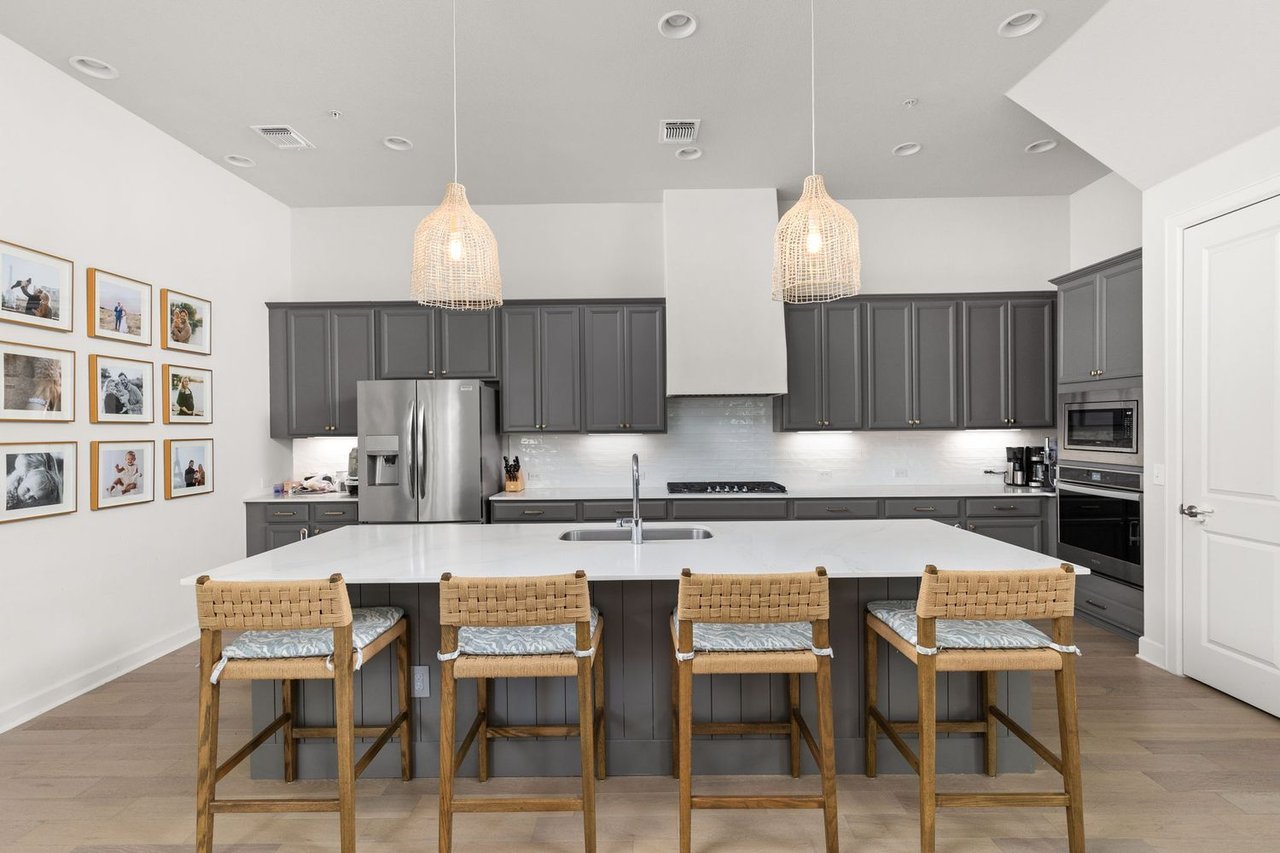
Modern kitchen with a large white island, dark gray cabinets, and four woven bar stools.
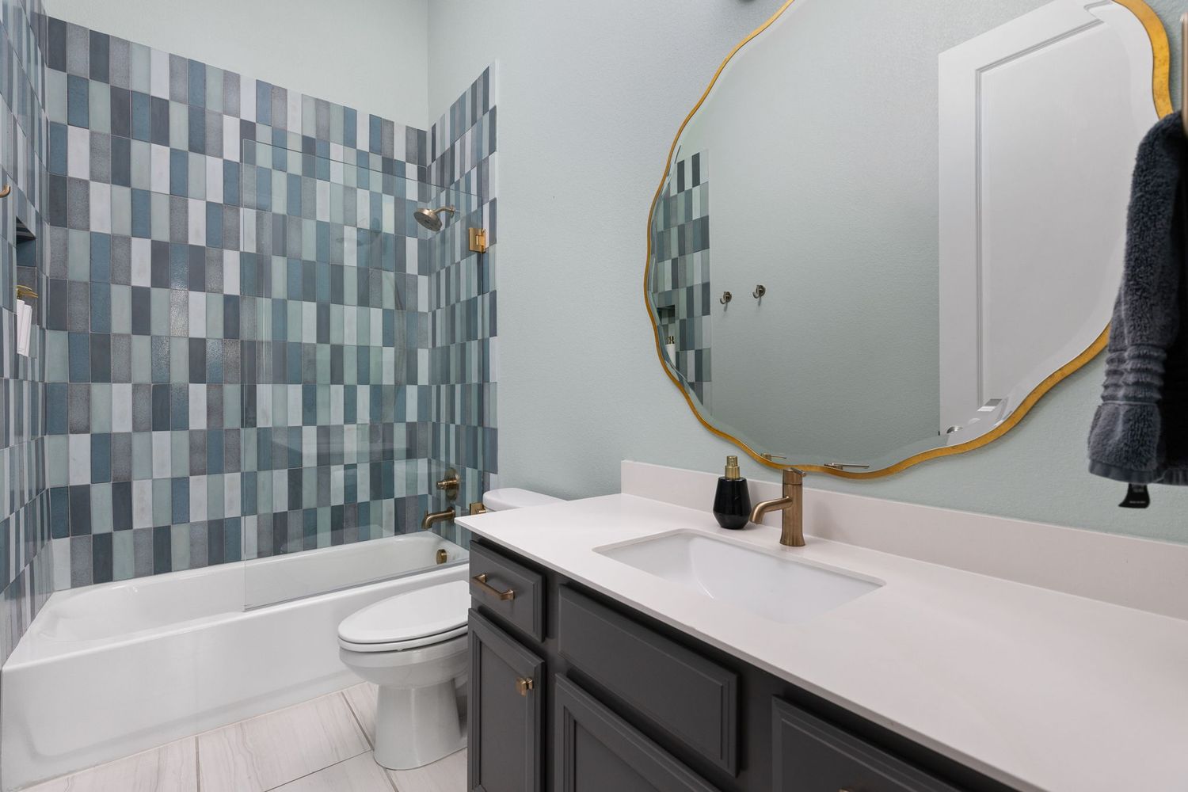
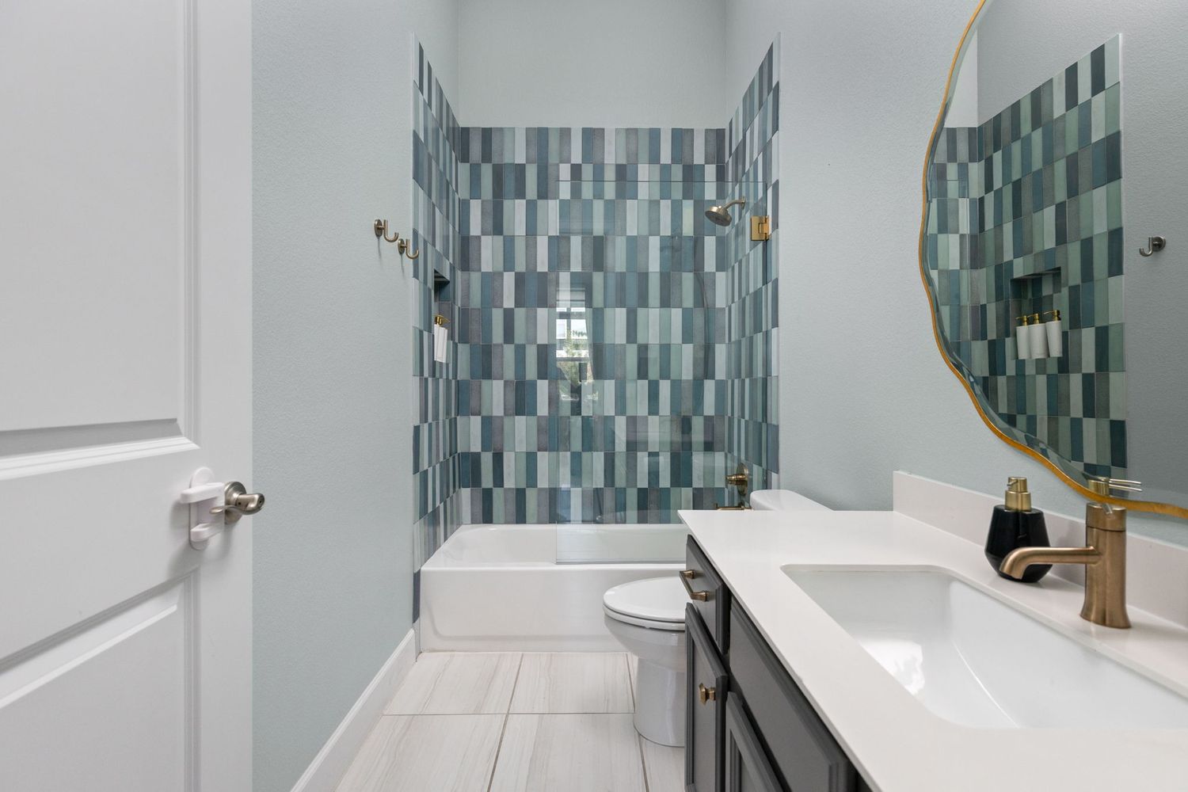
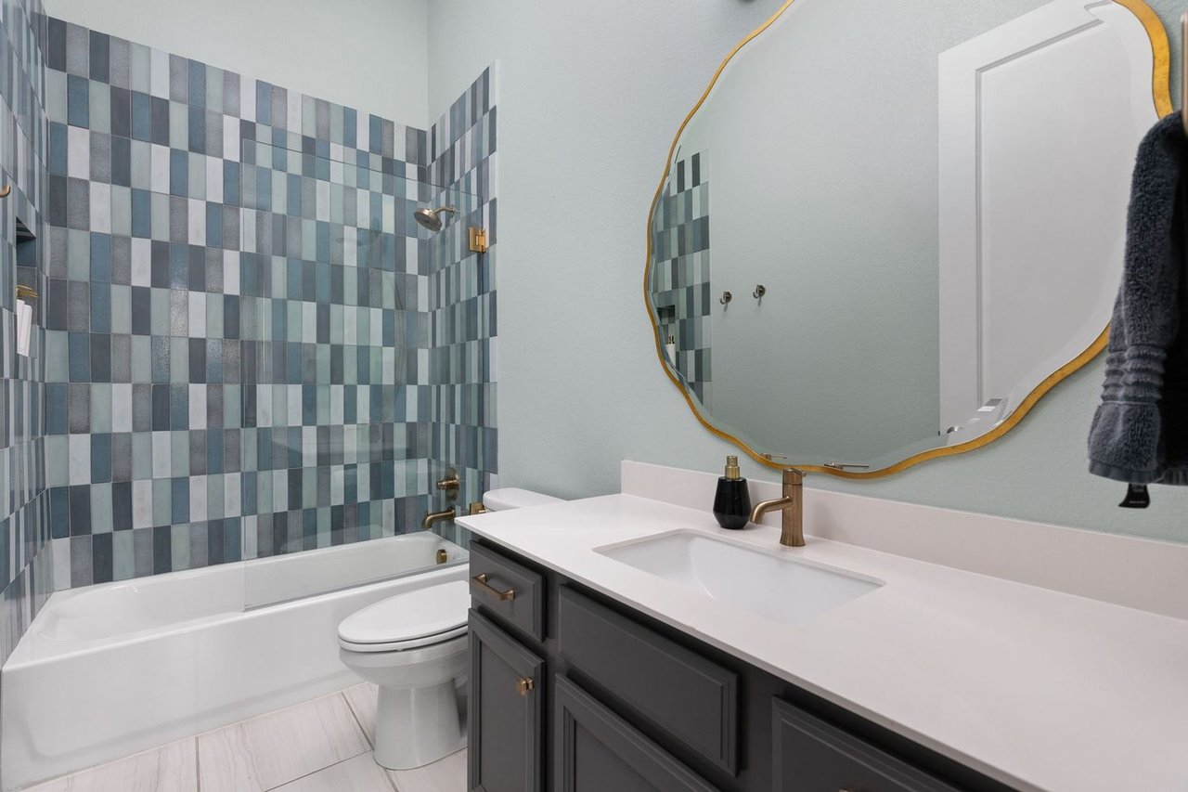
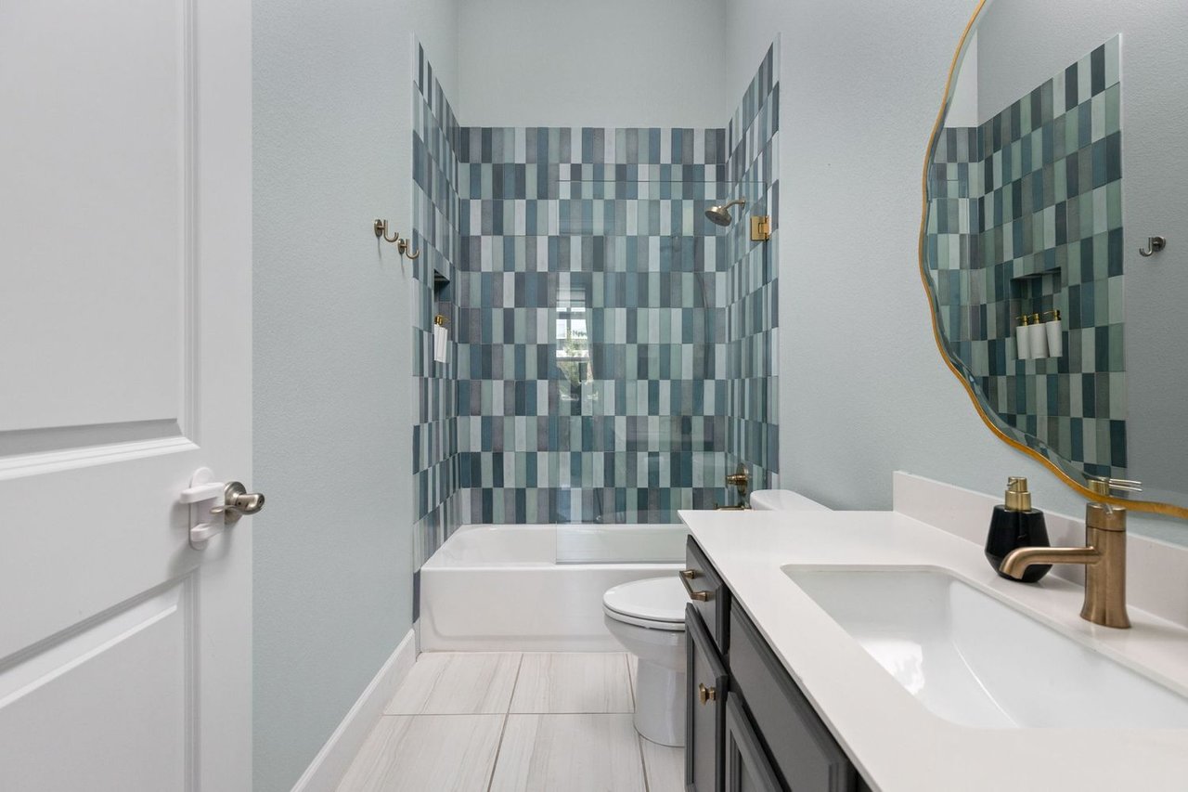
Bathroom with blue-gray tiled tub surround, dark vanity, white countertop, and gold-framed mirror.
Bathroom with a blue-and-gray tiled tub and shower, dark vanity, and gold-framed mirror.
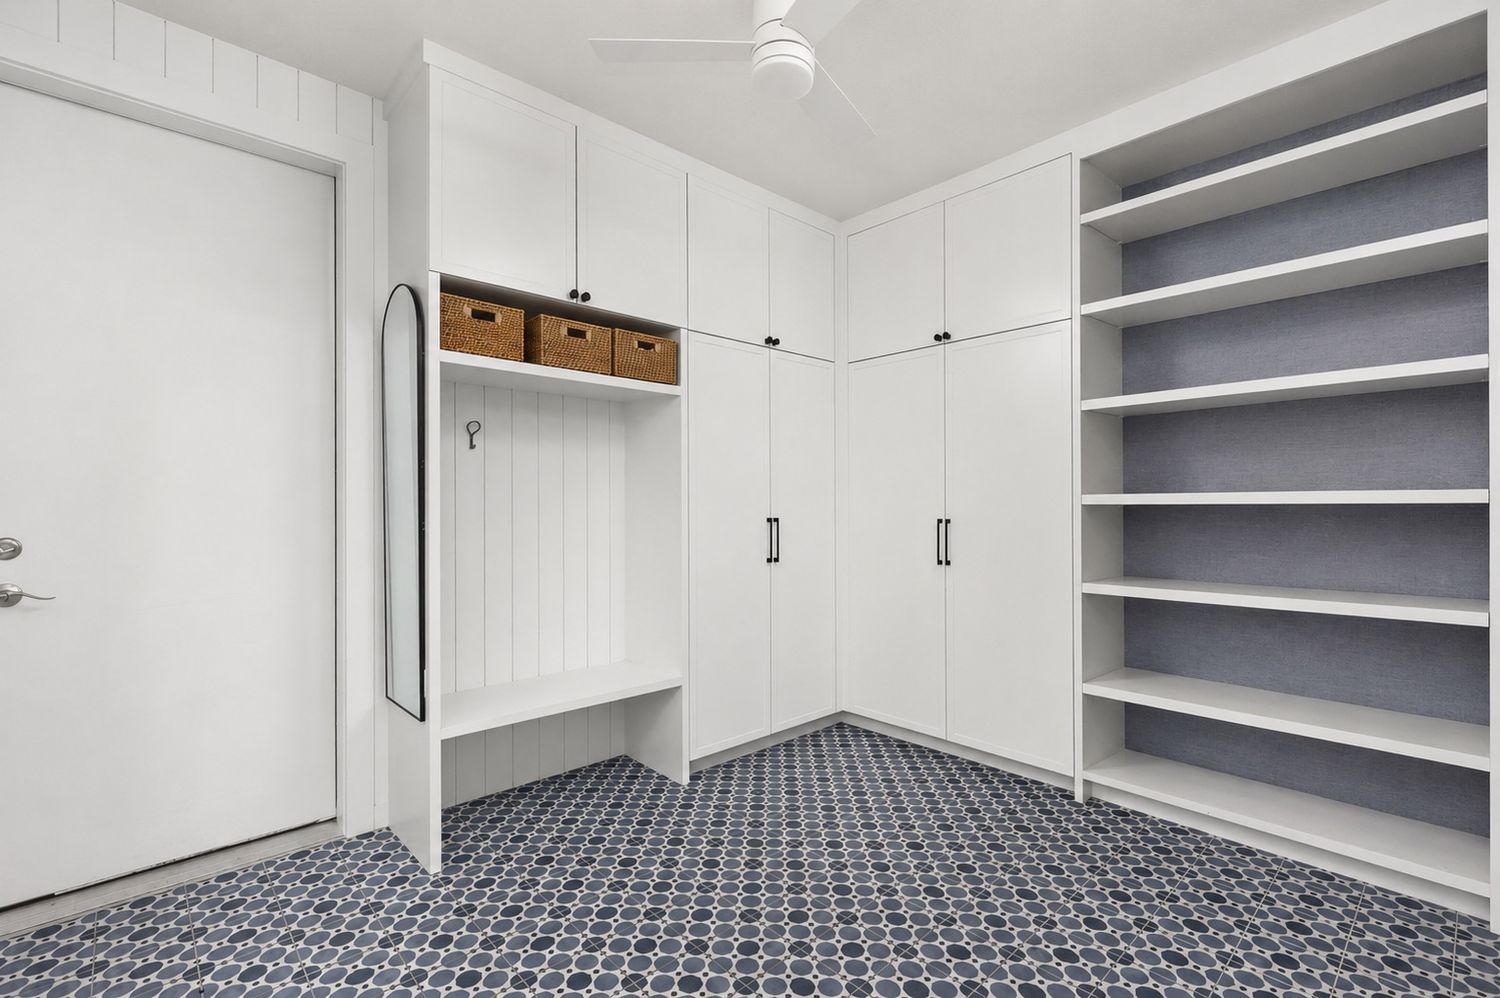
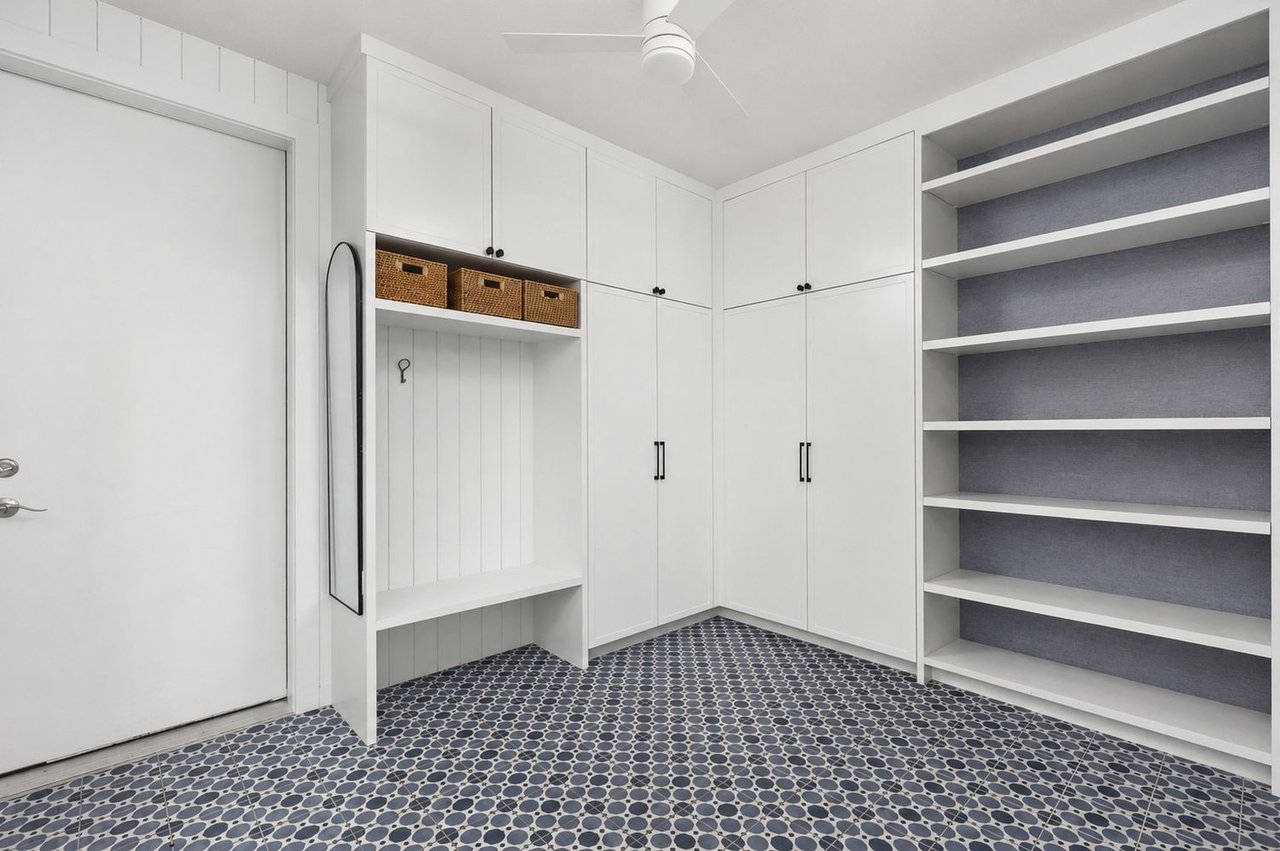
Mudroom with white built-in cabinets, a bench, open shelving, and patterned tile flooring.
Attached home with a stone facade, covered porch, and landscaped front garden.
SEE ALL PHOTOS
Open-plan kitchen and dining area with a large island, gray cabinets, and sliding glass doors.
Two-story stucco home with stone facing, dark trim, and landscaped front steps.
Kitchen with charcoal cabinets, a large white island, woven-seat stools, and a dining table by a glass door.
Modern kitchen with a large white island, dark gray cabinets, and four woven bar stools.
Bathroom with blue-gray tiled tub surround, dark vanity, white countertop, and gold-framed mirror.
Bathroom with a blue-and-gray tiled tub and shower, dark vanity, and gold-framed mirror.
Mudroom with white built-in cabinets, a bench, open shelving, and patterned tile flooring.
Attached home with a stone facade, covered porch, and landscaped front garden.
Coming Soon

2515 Browning St.

2515 Robert Browning St., Austin, TX 78723

$915,000
Perfectly positioned in the heart of Mueller, this beautifully upgraded 4-bedroom, 3-bathroom rowhome has been thoughtfully enhanced with over $100,000 in improvements, creating a home that is as functional as it is beautiful. Filled with natural light, the open-concept main level is designed for effortless everyday living and entertaining, with expansive windows surrounding the living, dining, and kitchen spaces. A stunning custom plaster range hood serves as the centerpiece of the kitchen, while elevated finishes and designer details add warmth and character throughout. A spacious fourth bedroom—ideal as a guest suite or home office—and a full bathroom complete the first floor.

One of the home's most unique features is the enclosed breezeway connecting the garage to the home, thoughtfully transformed into a light-filled mudroom that adds valuable storage, everyday convenience, and a seamless transition between the garage and the main living spaces. Windows overlook the private patio, while expansive sliding glass doors from the dining area create an effortless connection to the outdoor entertaining space.

Upstairs, you'll find three generously sized bedrooms and two full bathrooms, including a peaceful primary suite designed as a relaxing retreat. The well-designed floor plan offers flexibility for families, guests, and those working from home.

Beyond the front door, experience the lifestyle that makes Mueller one of Austin's most sought-after neighborhoods. Spend weekends at the Texas Farmers' Market, walk or bike around Mueller Lake Park, cool off at one of the community pools, or explore miles of hike-and-bike trails. Neighborhood favorites including Hopdoddy, L'Oca d'Oro, BD Riley's, Veracruz Fonda & Bar, and the Mueller retail district are all just moments away, offering dining, shopping, coffee, and entertainment within easy reach. Conveniently located just minutes from Downtown Austin, The University of Texas, Dell Children's Medical Center, and Austin-Bergstrom International Airport, this home delivers an exceptional blend of thoughtful design, everyday convenience, and one of Austin's most vibrant, walkable communities.

4
beds

3
baths

2,124 Sq.Ft. LIVING AREA

2,496 Sq.Ft. lot

Libby Leahy

Libby Leahy

Features & Amenities

Interior

  • total bedrooms4
  • Total bathrooms3
  • full bathrooms3

Area & Lot

  • Status Coming Soon
  • Living Area2,124 Sq.Ft.
  • Lot Area2,496 Sq.Ft.
  • NeighborhoodMueller
  • School DistrictAustin ISD

Exterior

  • Garage Space2

Financial

  • Sales Price$915,000
Two-story stucco home with stone facing, dark trim, and landscaped front steps.

Schedule a Showing

I would love to show you my beautiful property. Please select your preferred date and time below. And I will be in touch shortly to confirm your appointment.

Schedule a Showing

We would love to show you our beautiful property. Please select your preferred date and time below. An agent will be in touch shortly to confirm your appointment.

Thank you for your interest in 2515 Robert Browning St., Austin, TX 78723. We are reviewing your request and will be in touch shortly!

Mortgage Calculator

Estimate your monthly mortgage payment, including the principal and interest, property taxes, and HOA. Adjust the values to generate a more accurate rate.

All estimates are provided for informational purposes only. Actual amounts may vary.
$0,000 Your Payment 20 15 65
$0,000 Your Payment

Mueller

47.6400° N, 9.1992° E

Explore

Work With Libby

Her no-nonsense approach is driven by personal experience, coming to Austin through Seattle-SoCal-Chicago-New York. Clients new to Austin appreciate her honesty, embodied by a real talk on walkability and commuting times, helping her clients navigate the school system, or digging deep to find them the perfect neighborhood for their lifestyle.

Follow Me on Instagram