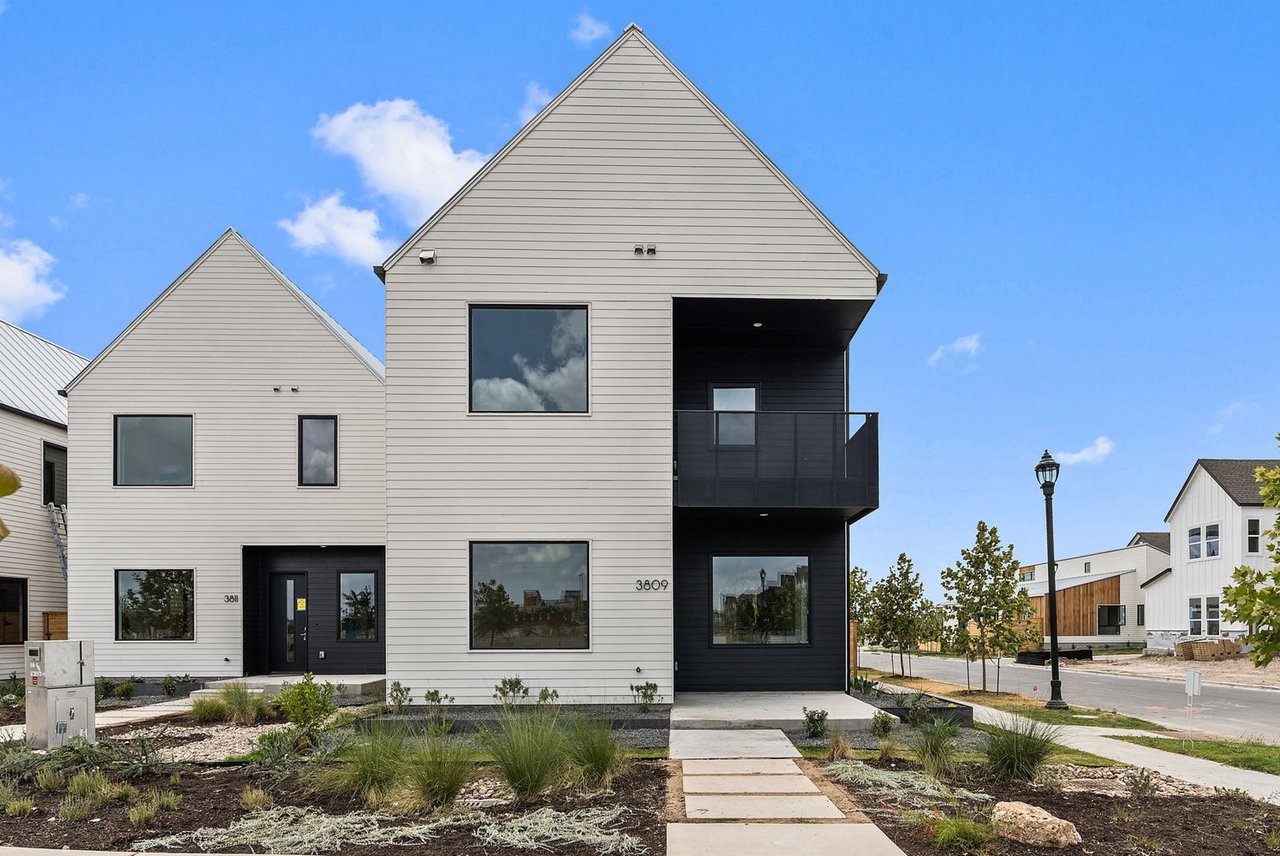
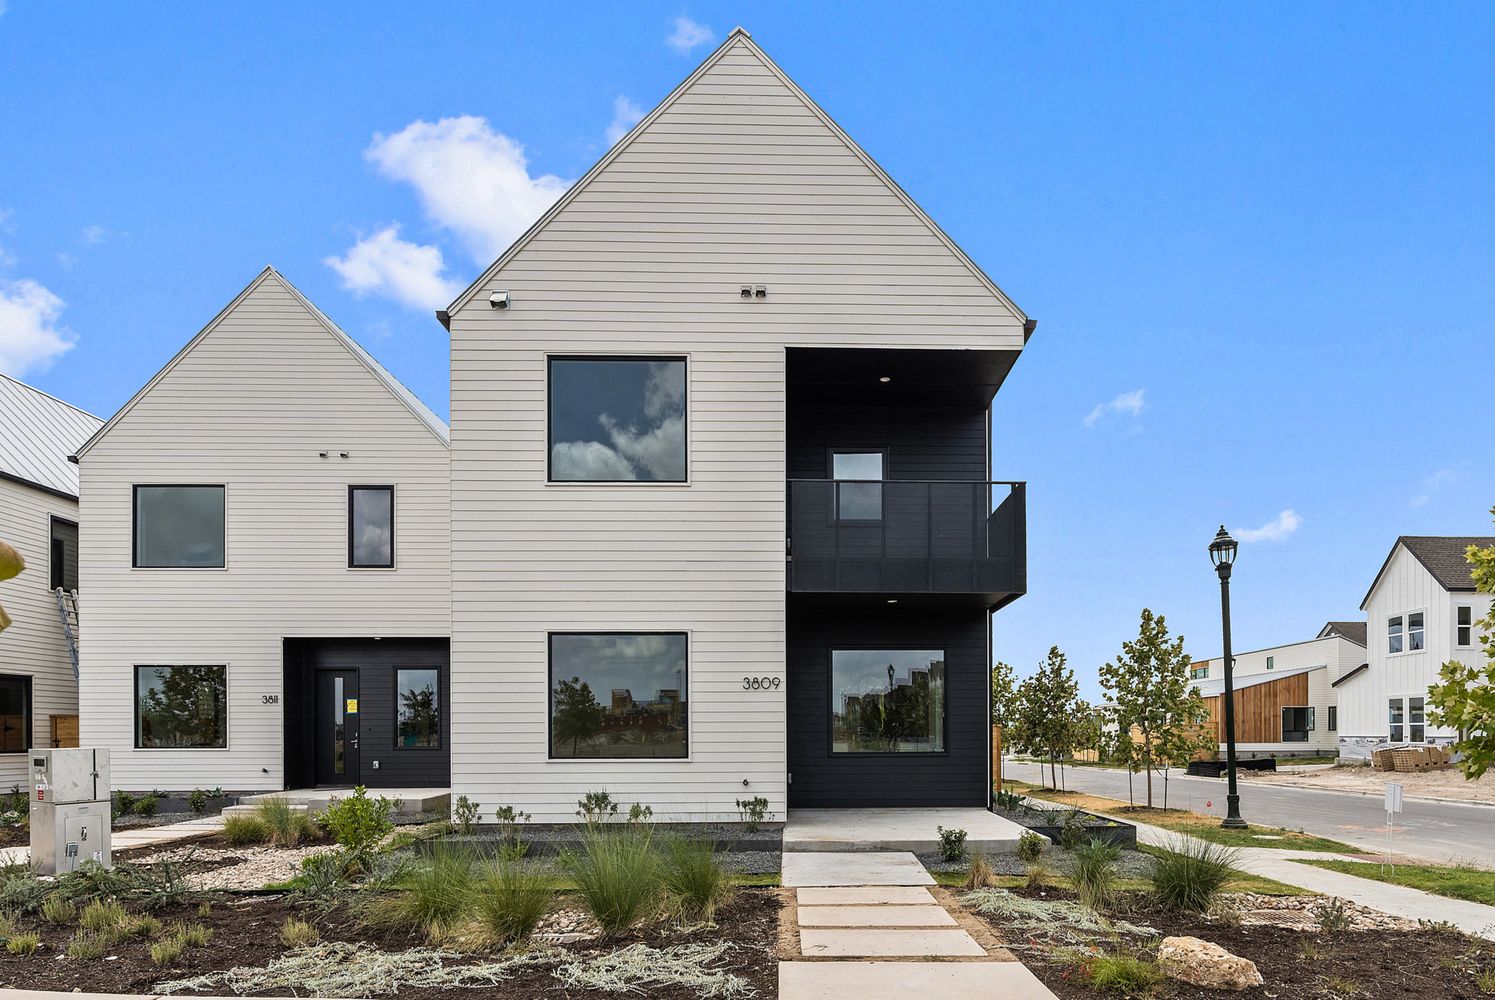
Modern gray two-story home with steep gables, a dark balcony, and a rock-and-gravel front garden.
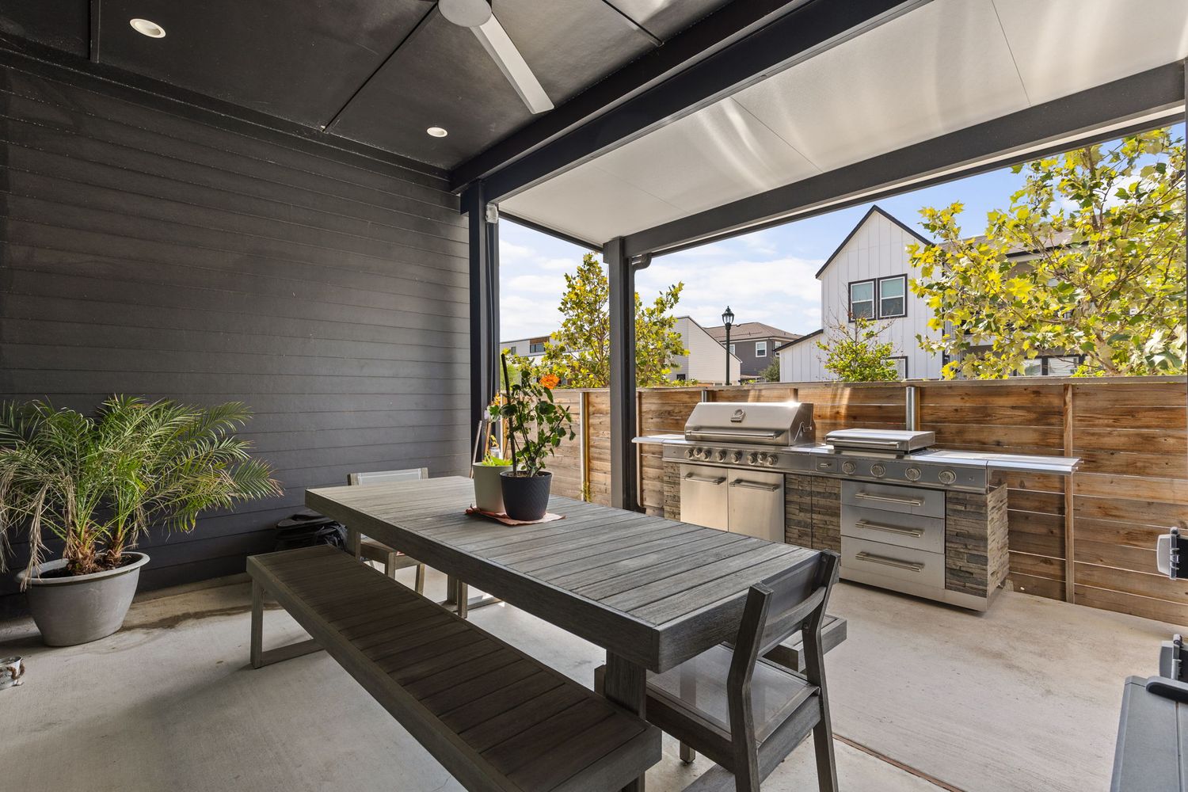
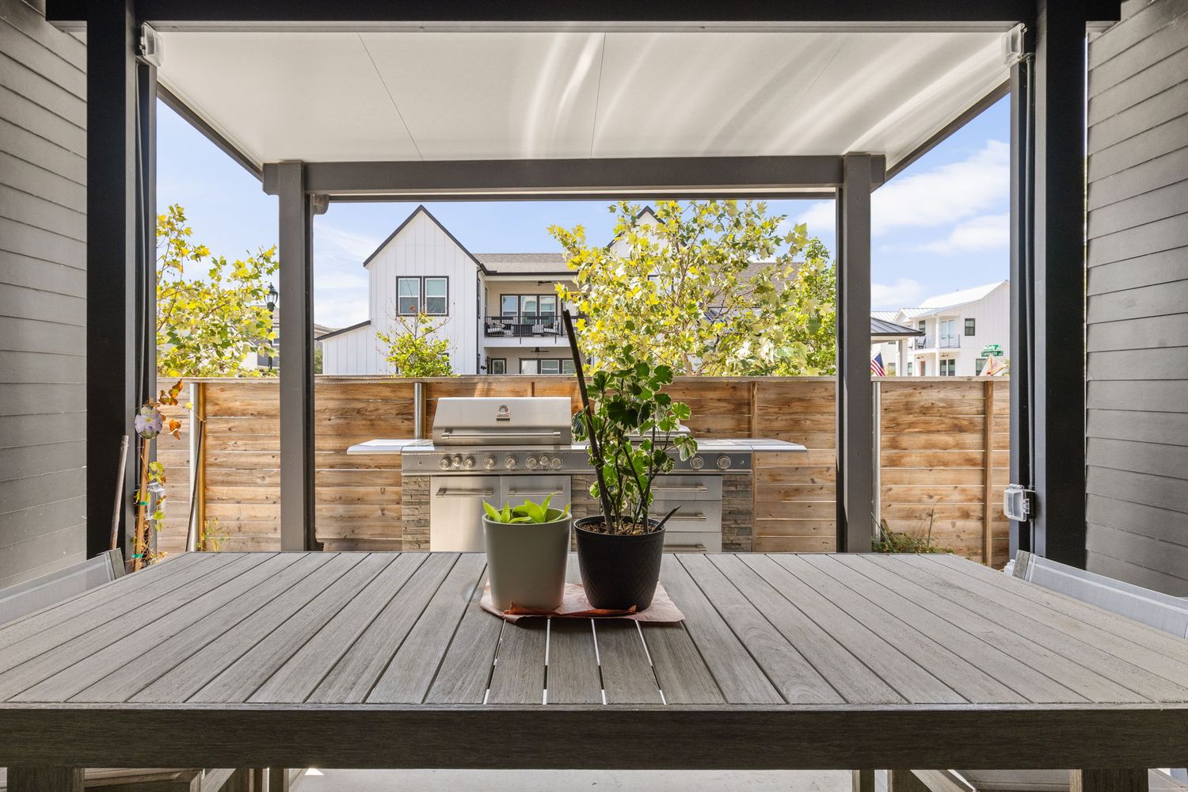
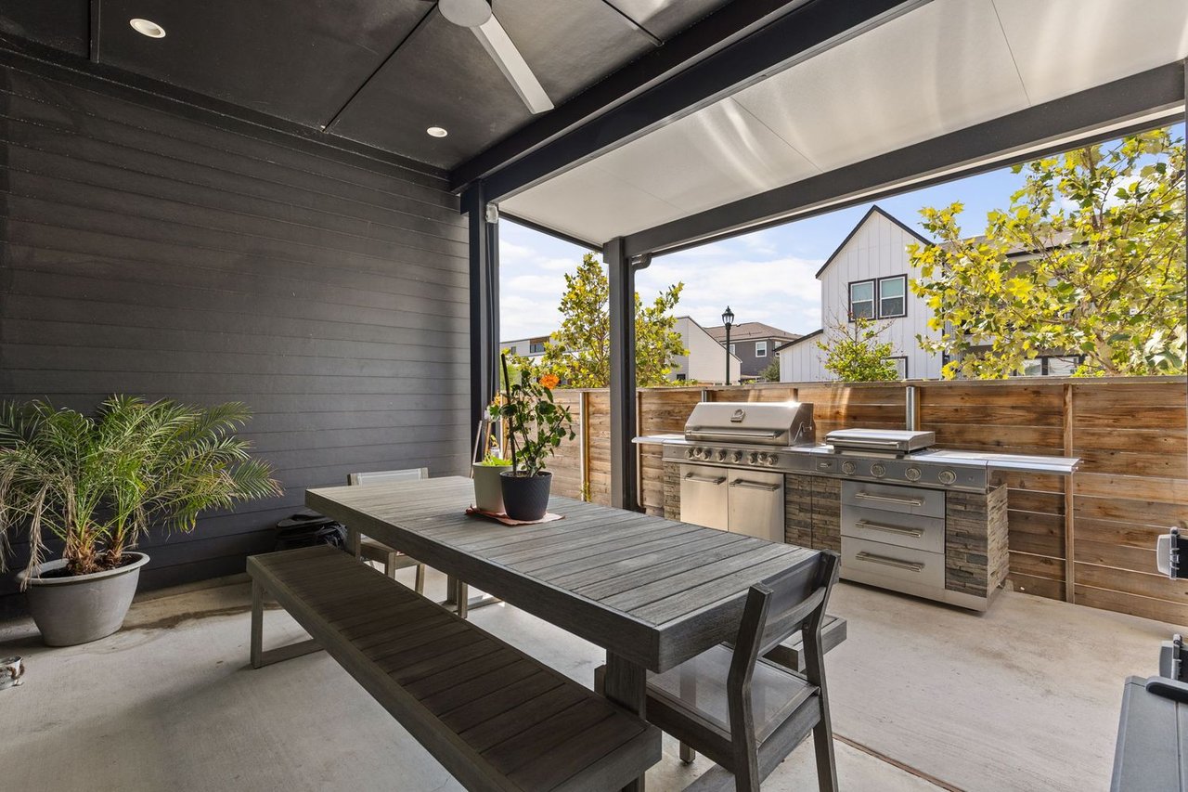
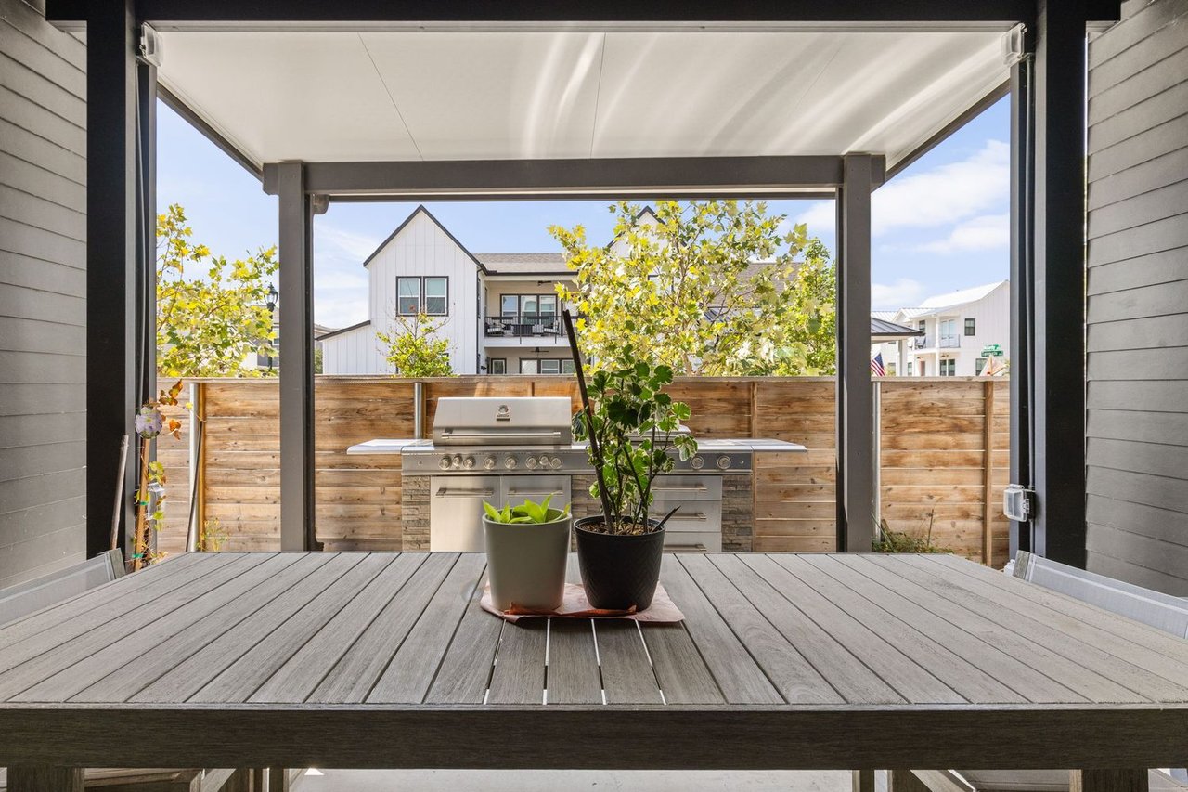
Covered patio with a long dining table, potted plants, and a built-in stainless-steel grill.
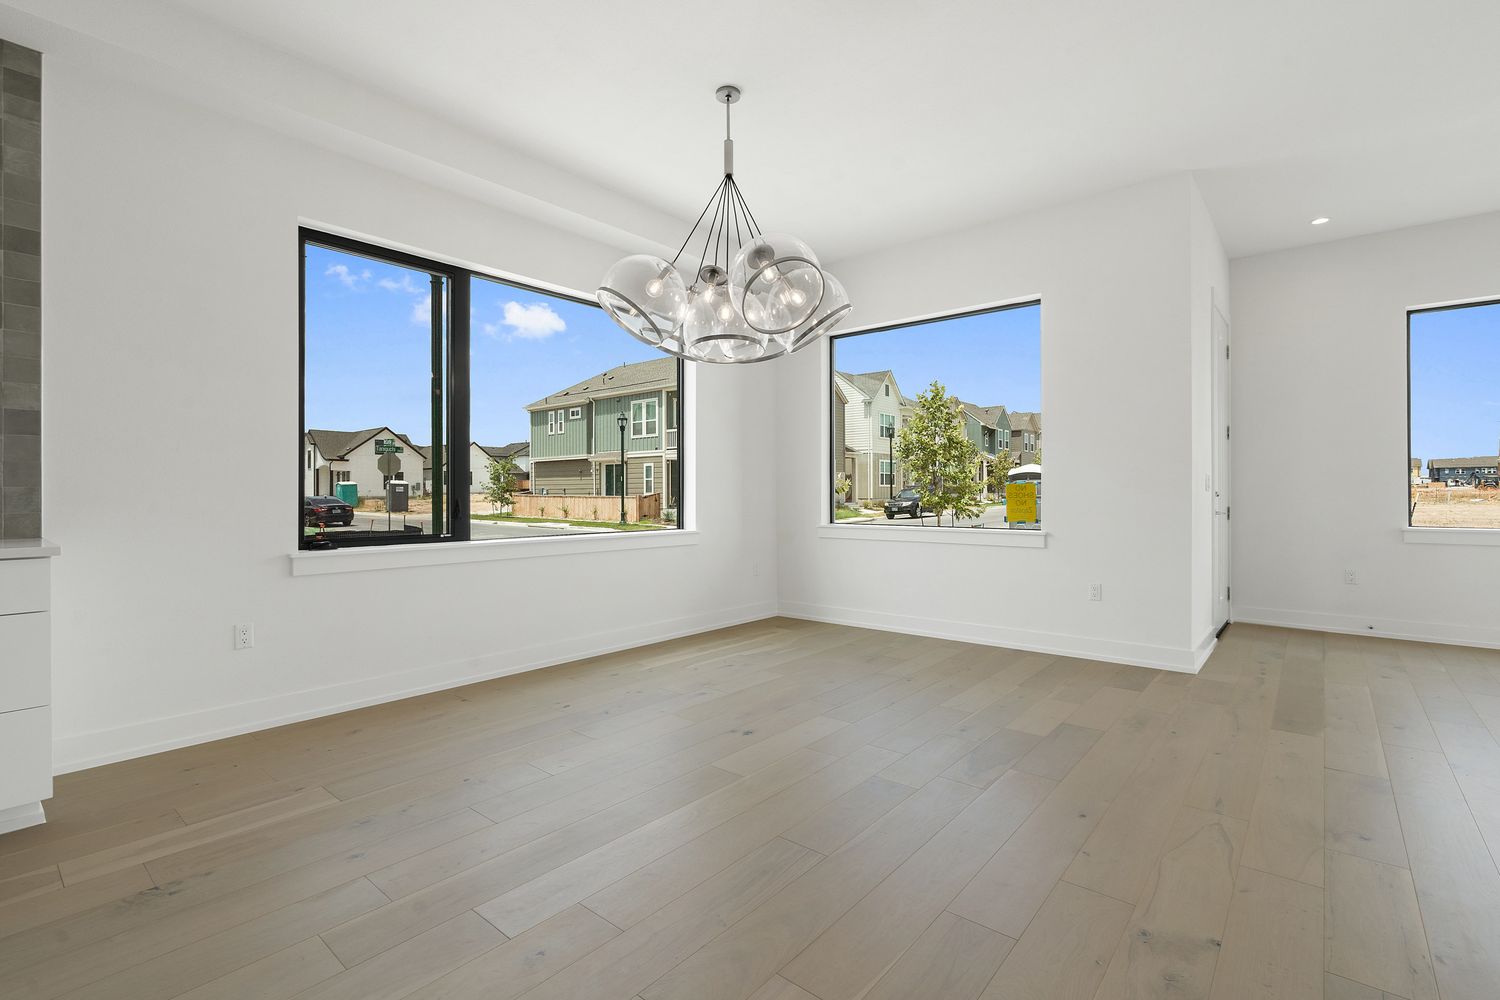
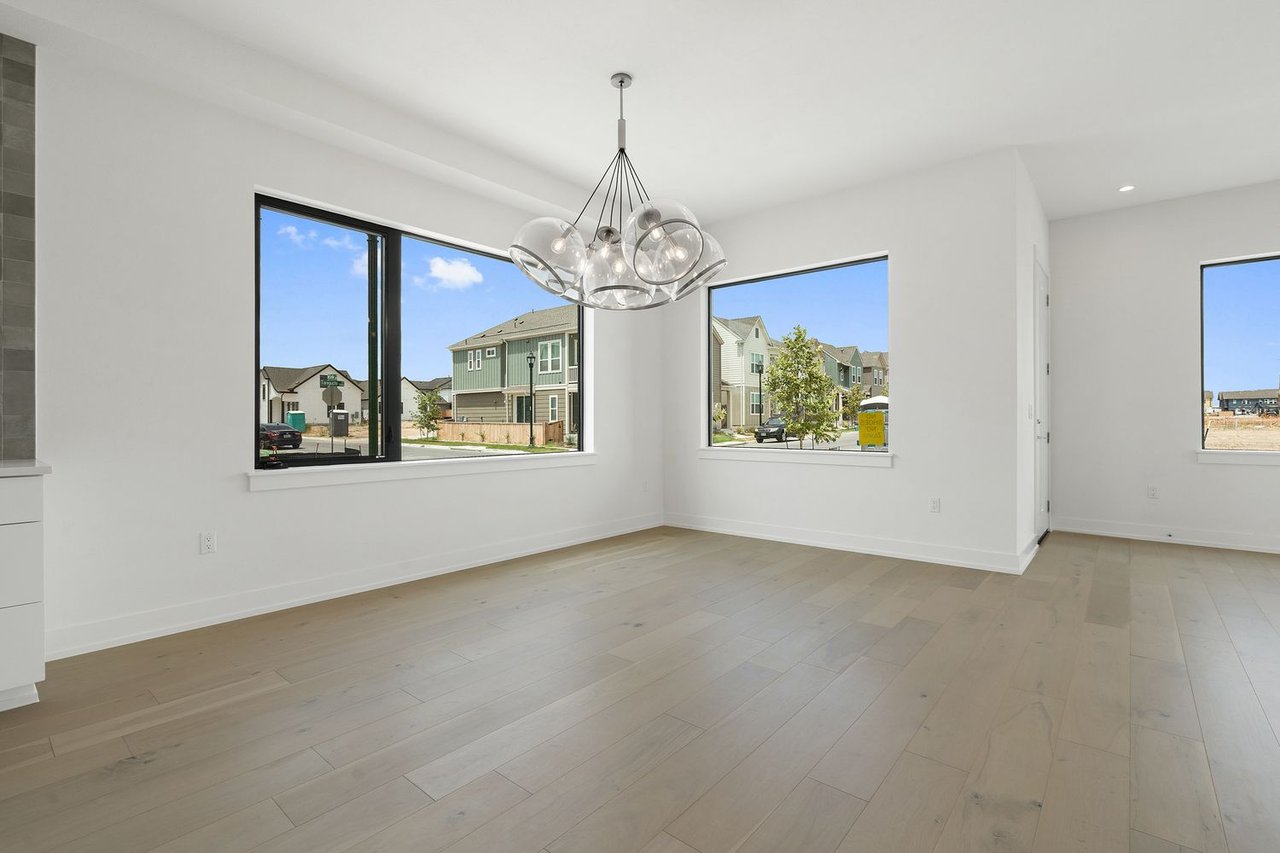
Vacant dining area with light wood floors, large windows, and a glass globe chandelier.
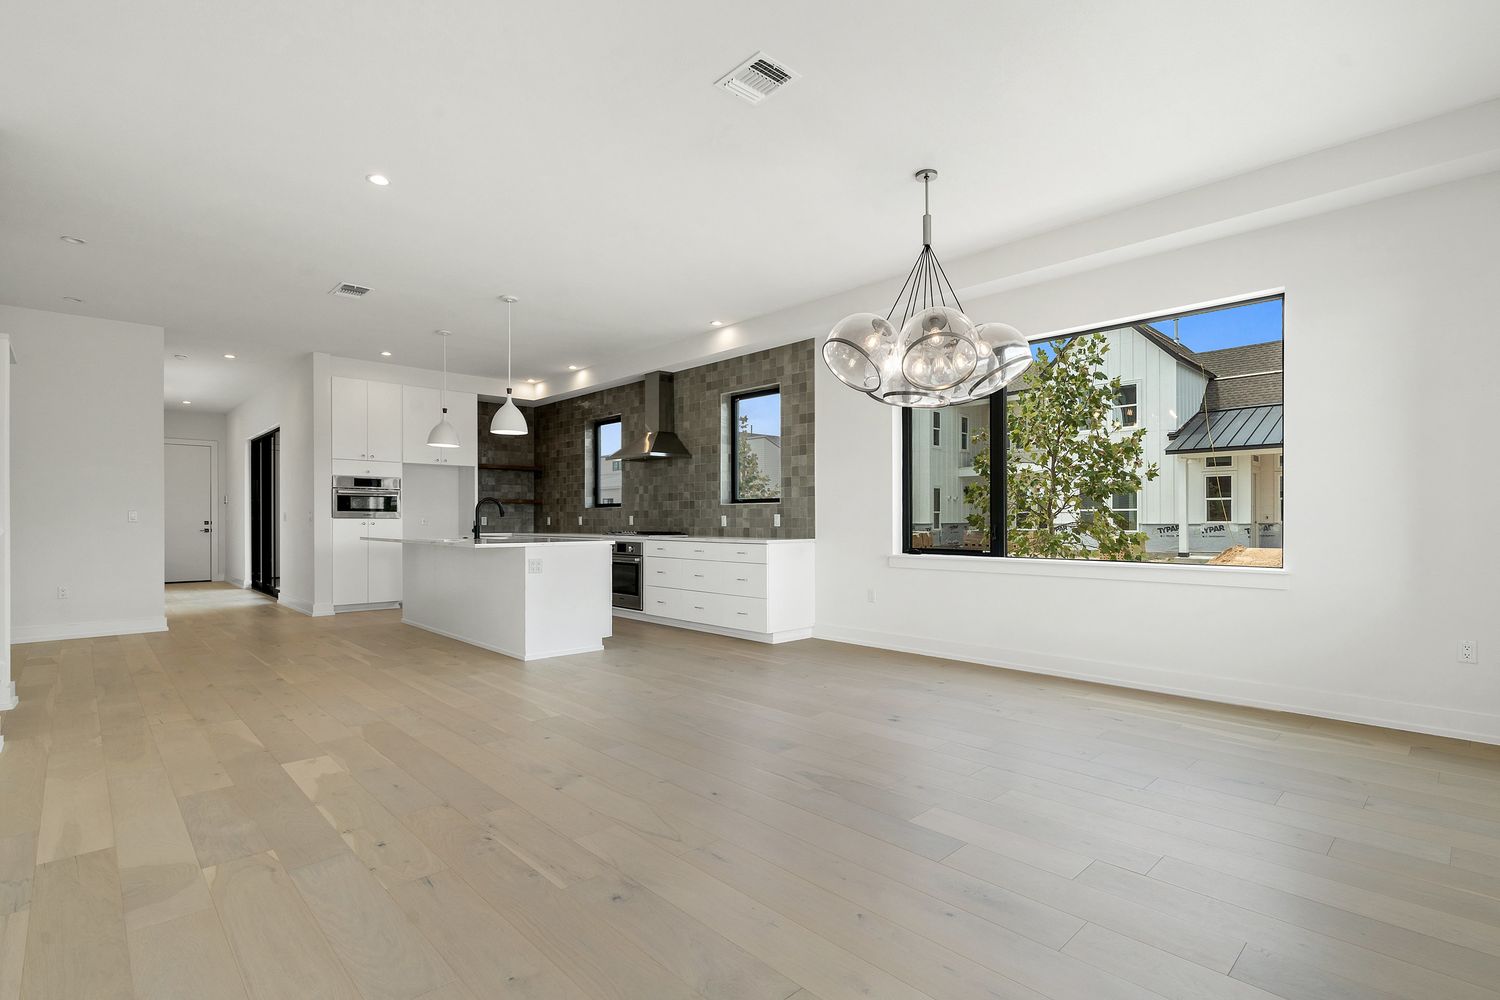
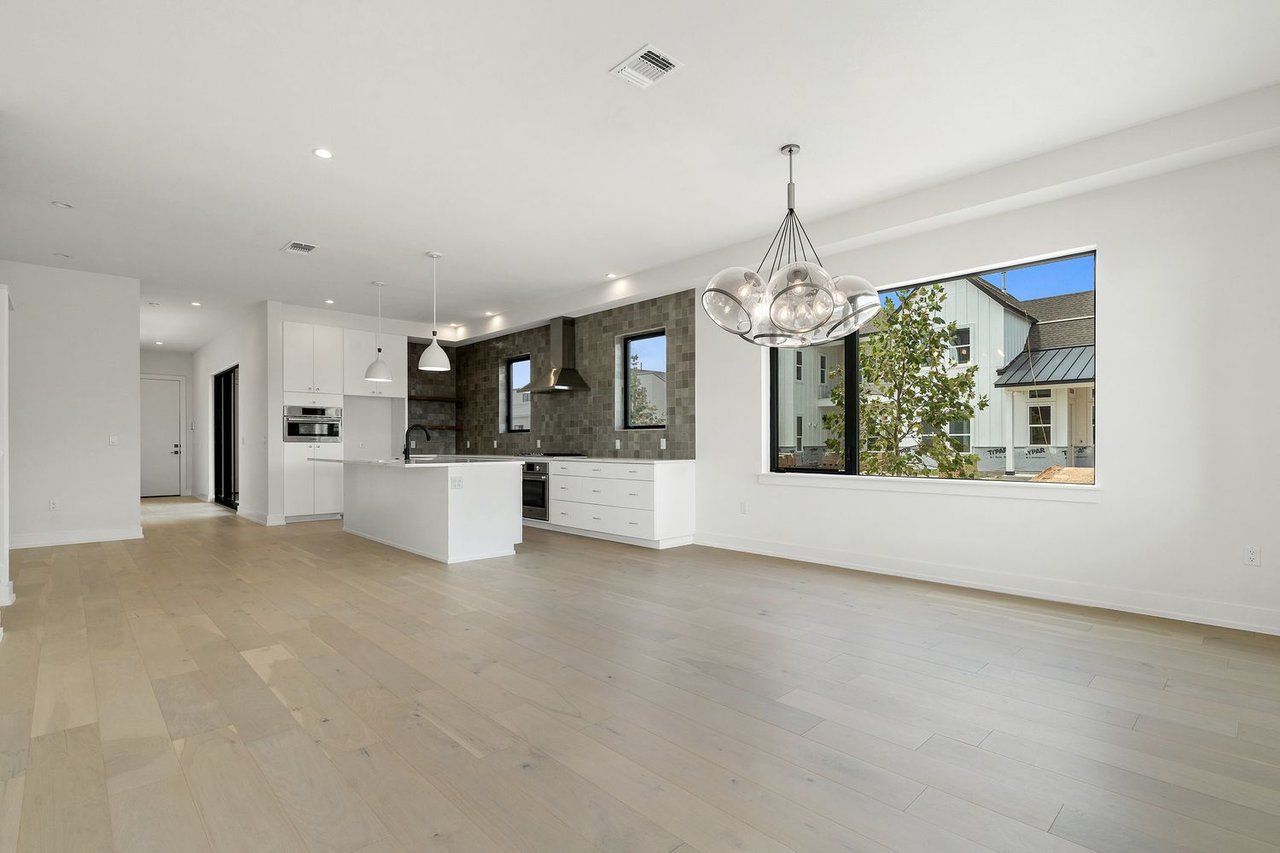
Open-plan kitchen with a white island, dark tiled backsplash, pale wood floors, and glass globe chandelier.
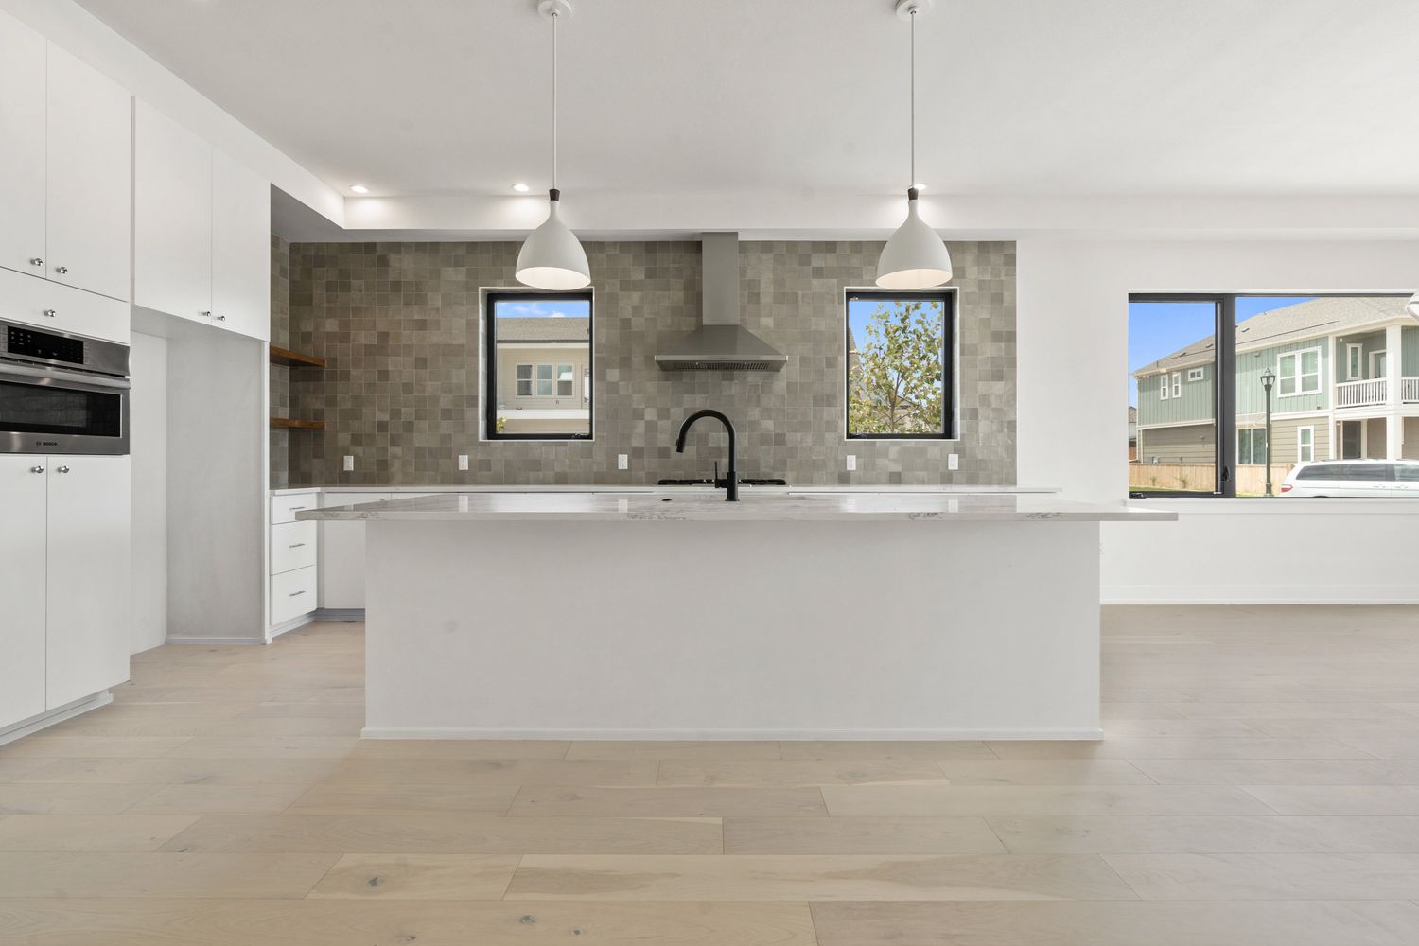
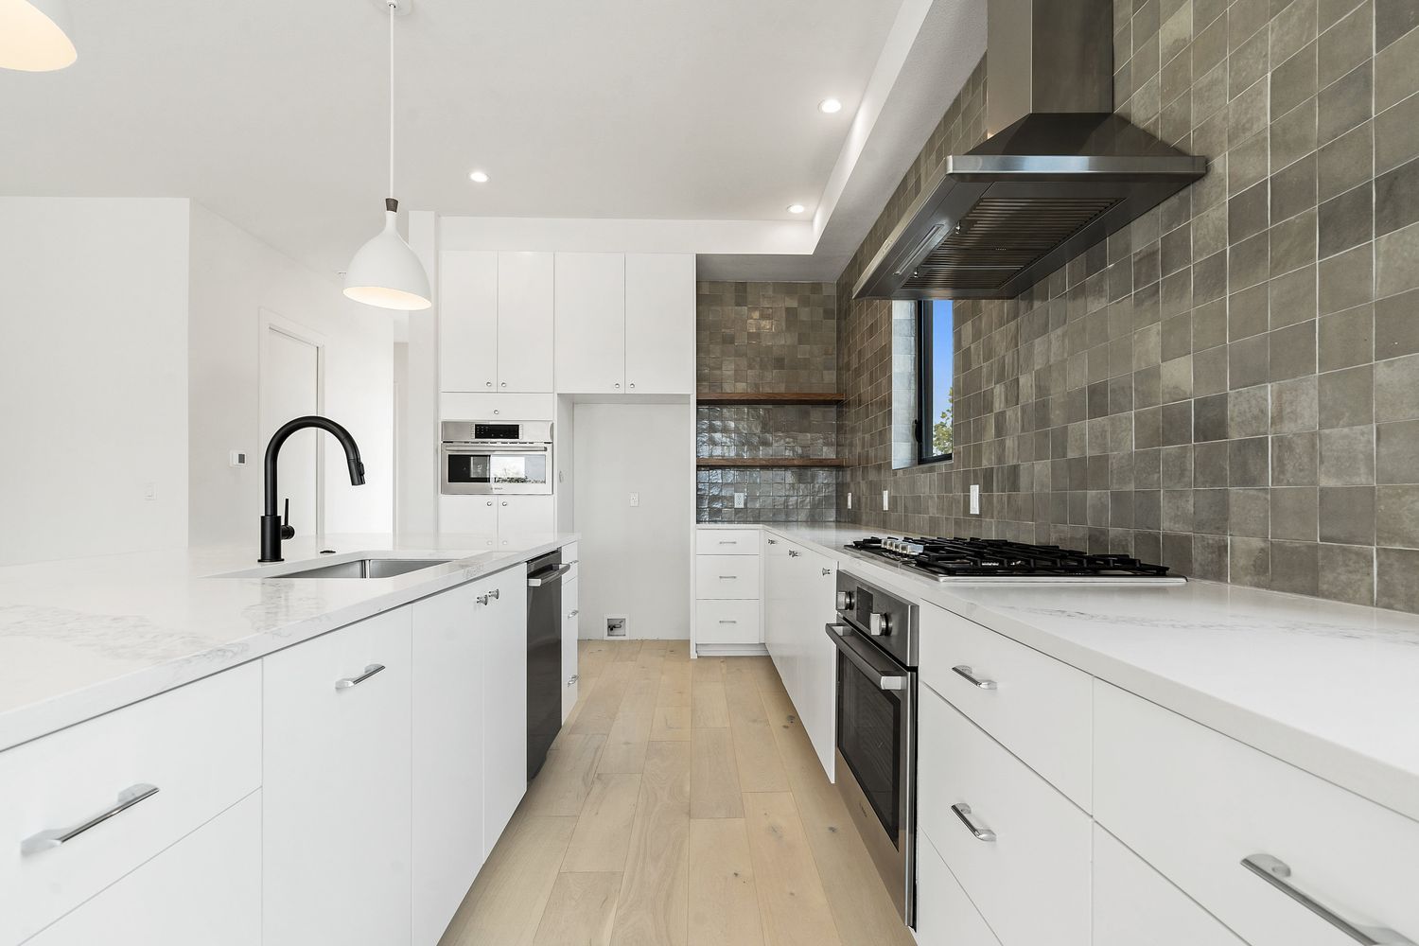
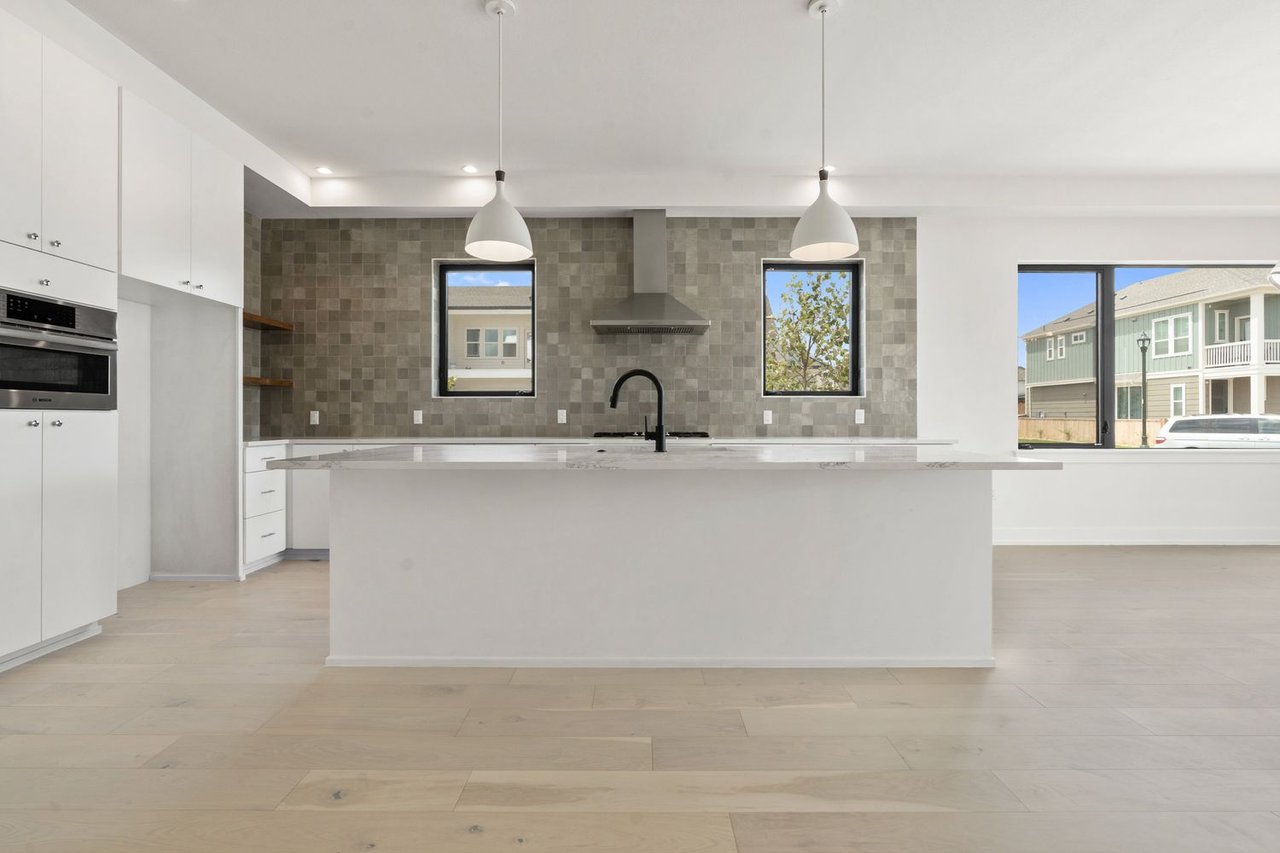
Modern kitchen with a large white island, gray tile backsplash, and windows overlooking neighboring homes.
Modern kitchen with white cabinets, gray tile backsplash, and pale wood floors
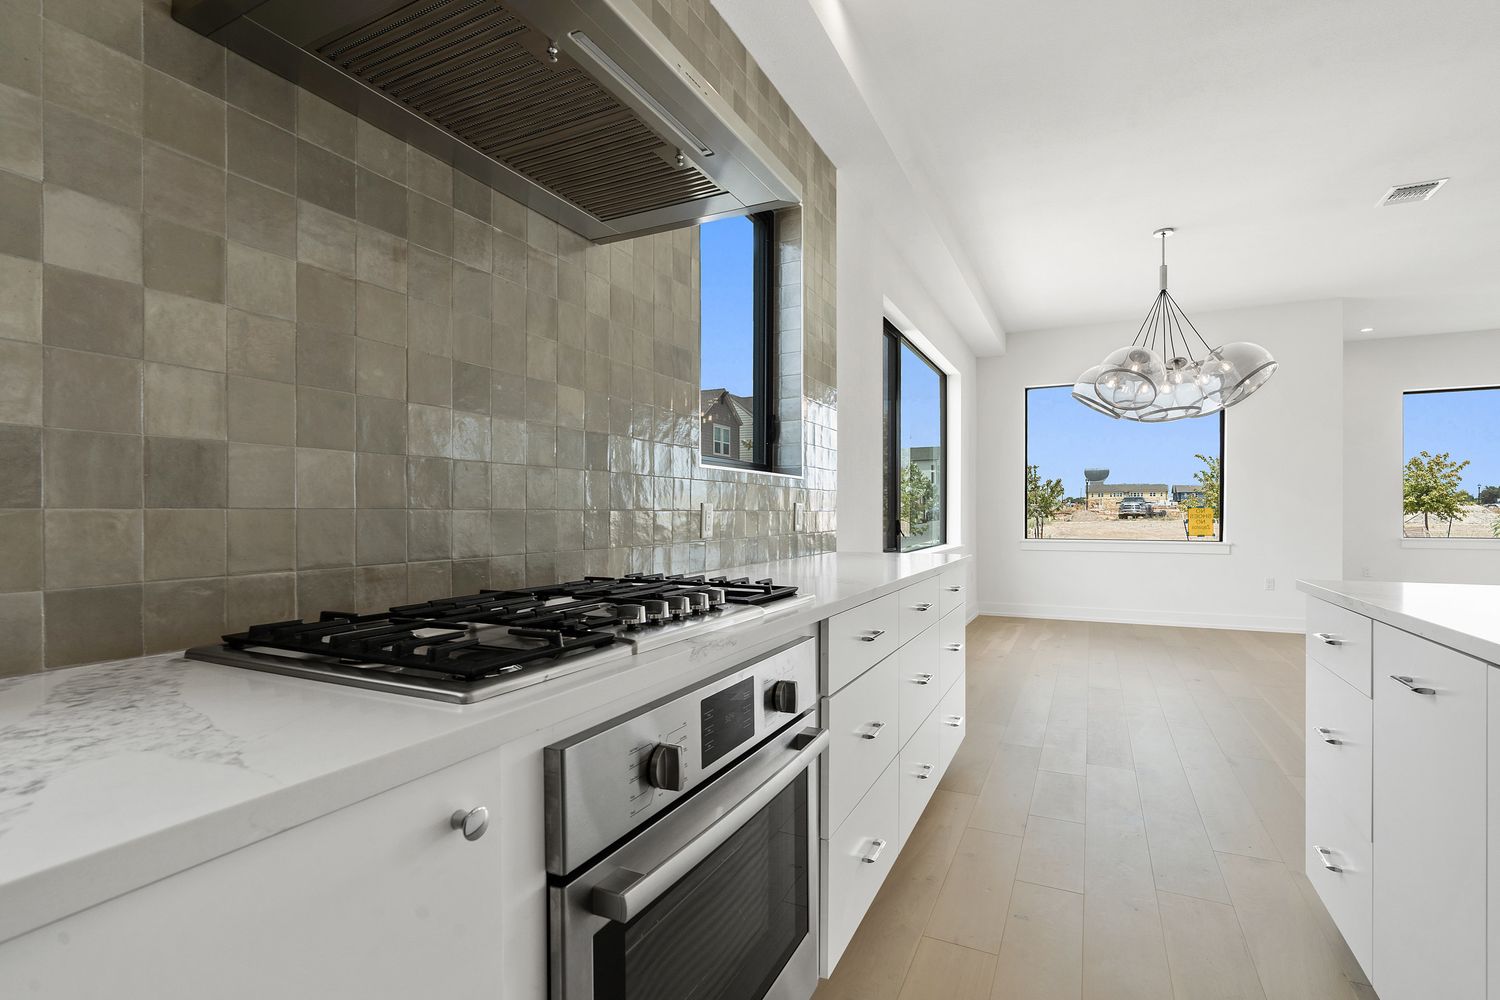
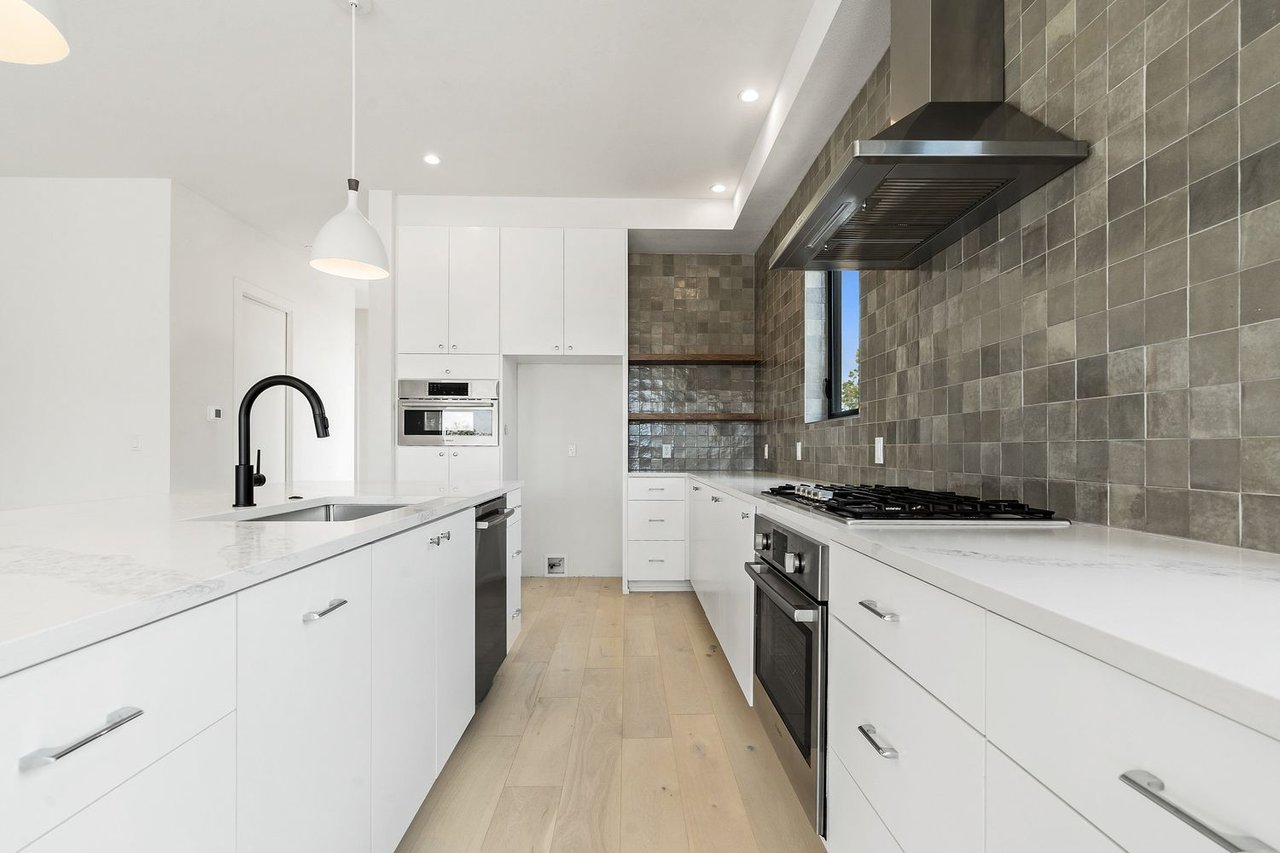
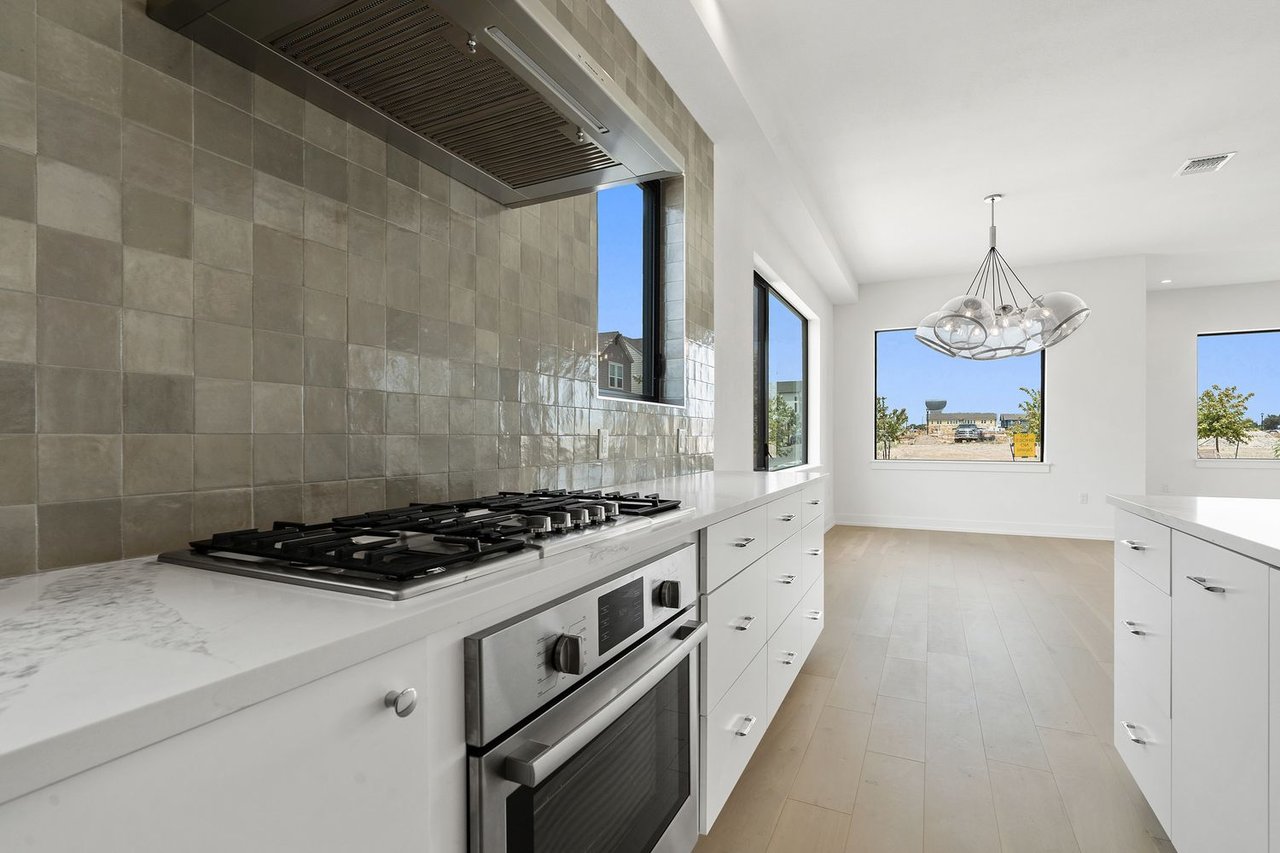
Modern kitchen with a gray tile backsplash, gas cooktop, white cabinetry, and large windows.
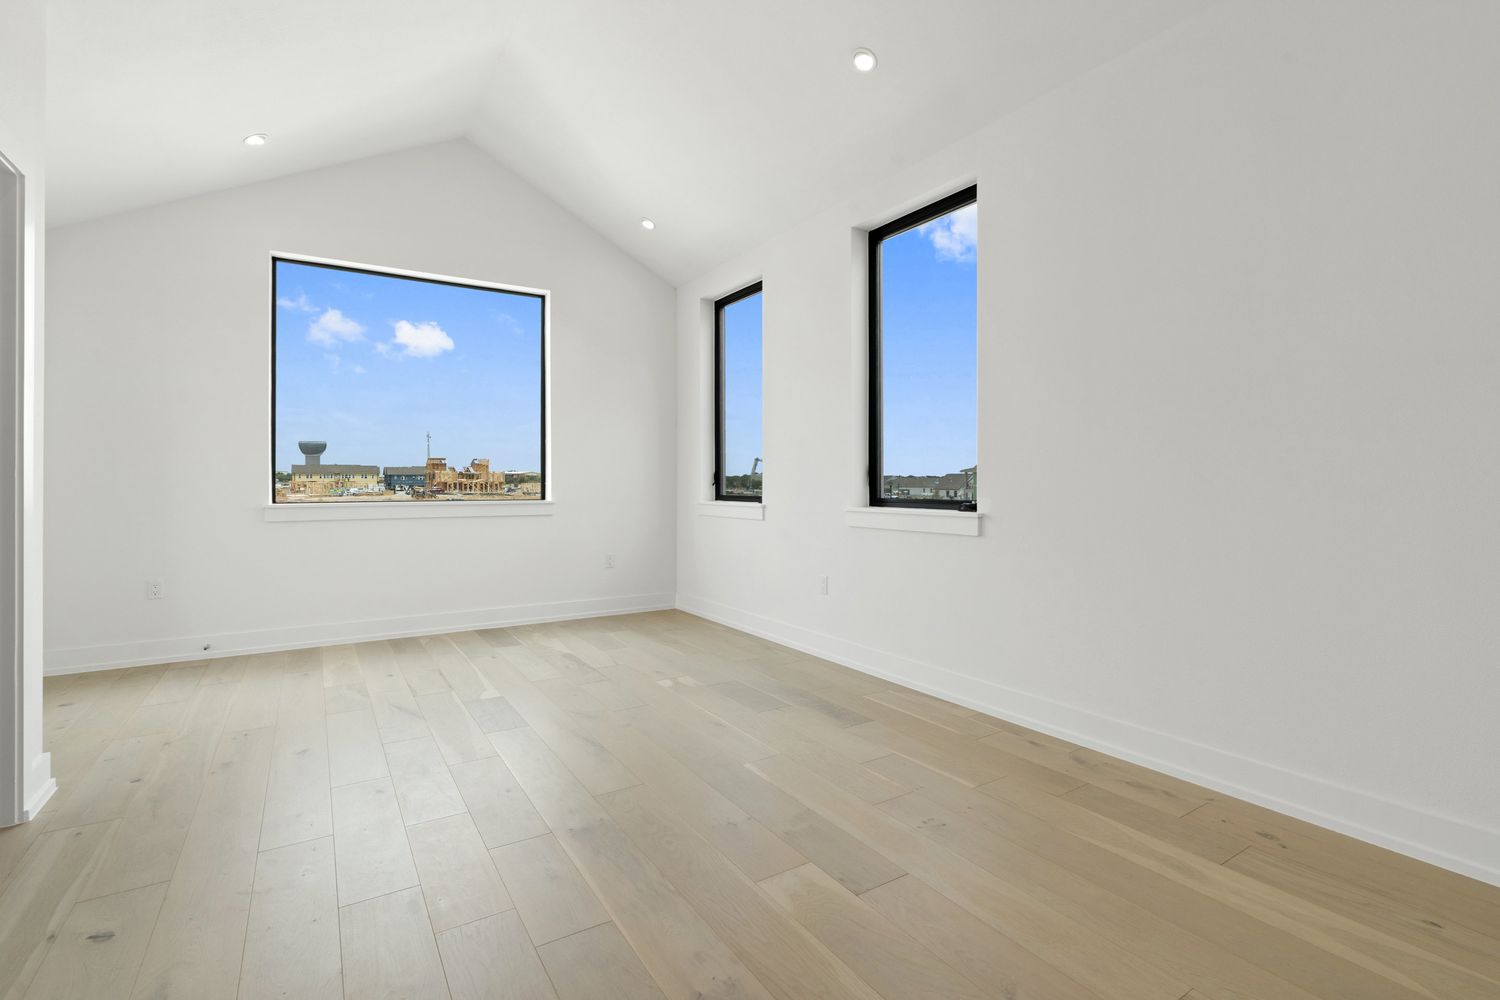
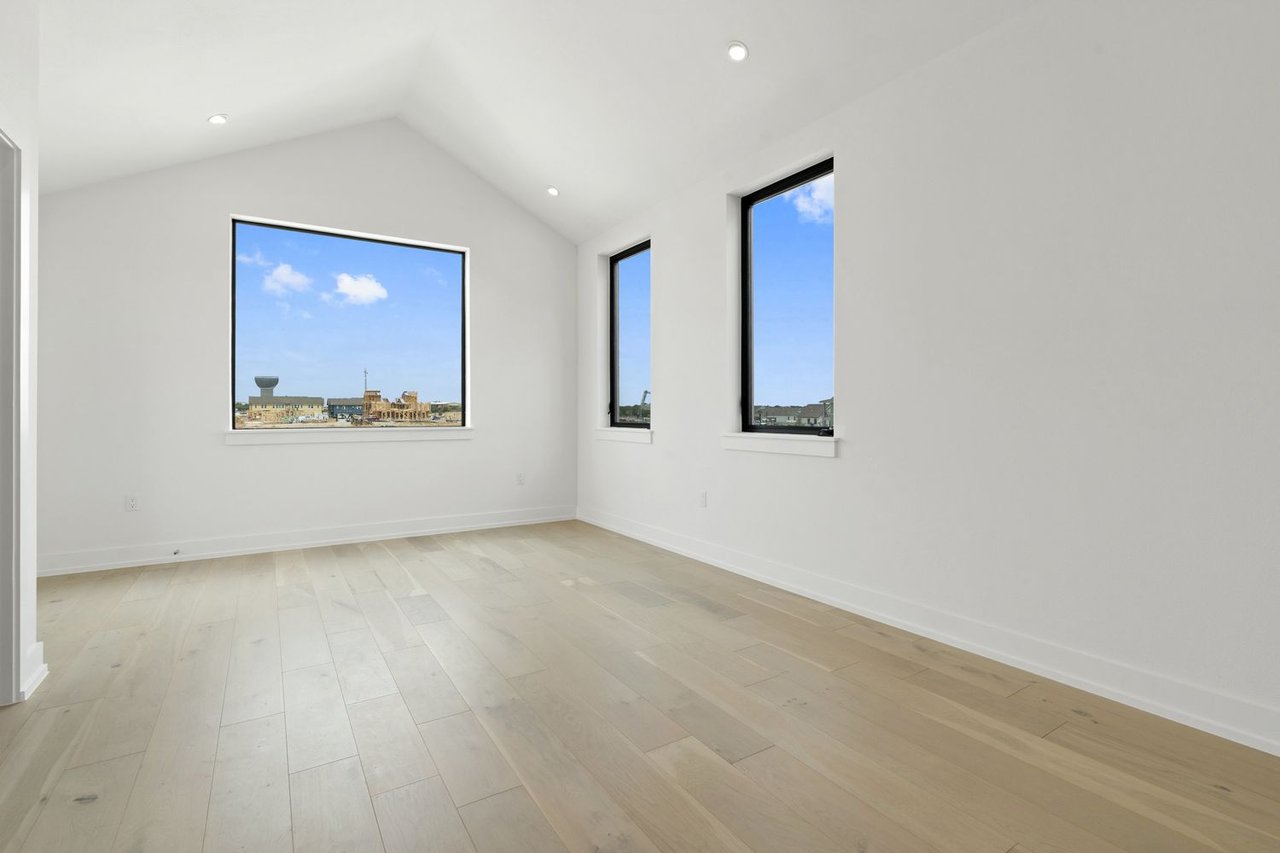
Empty room with pale wood floors, a sloped ceiling, and three tall windows overlooking nearby buildings.
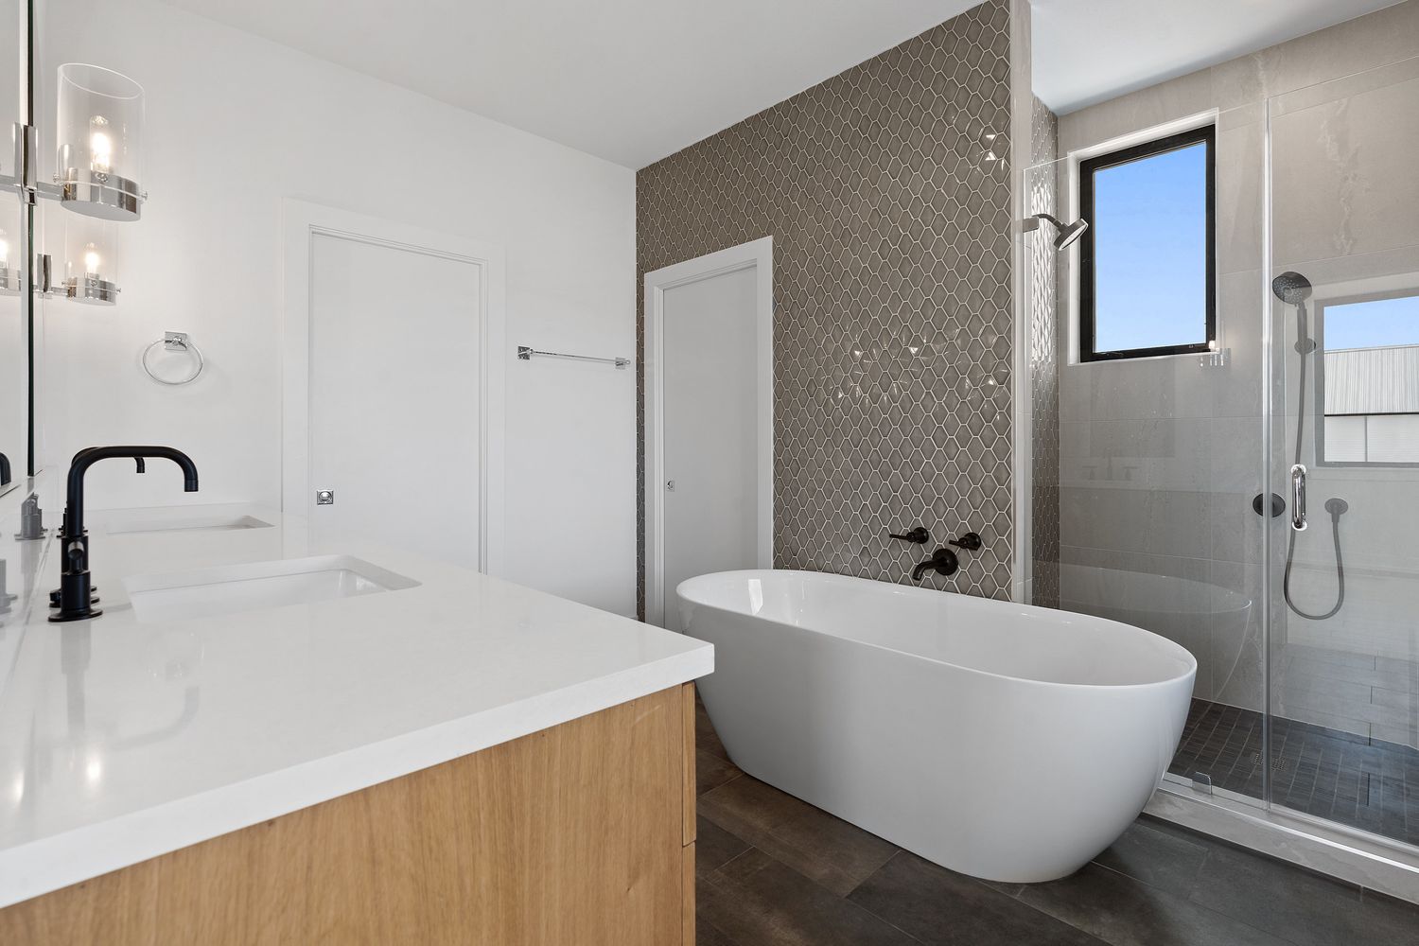
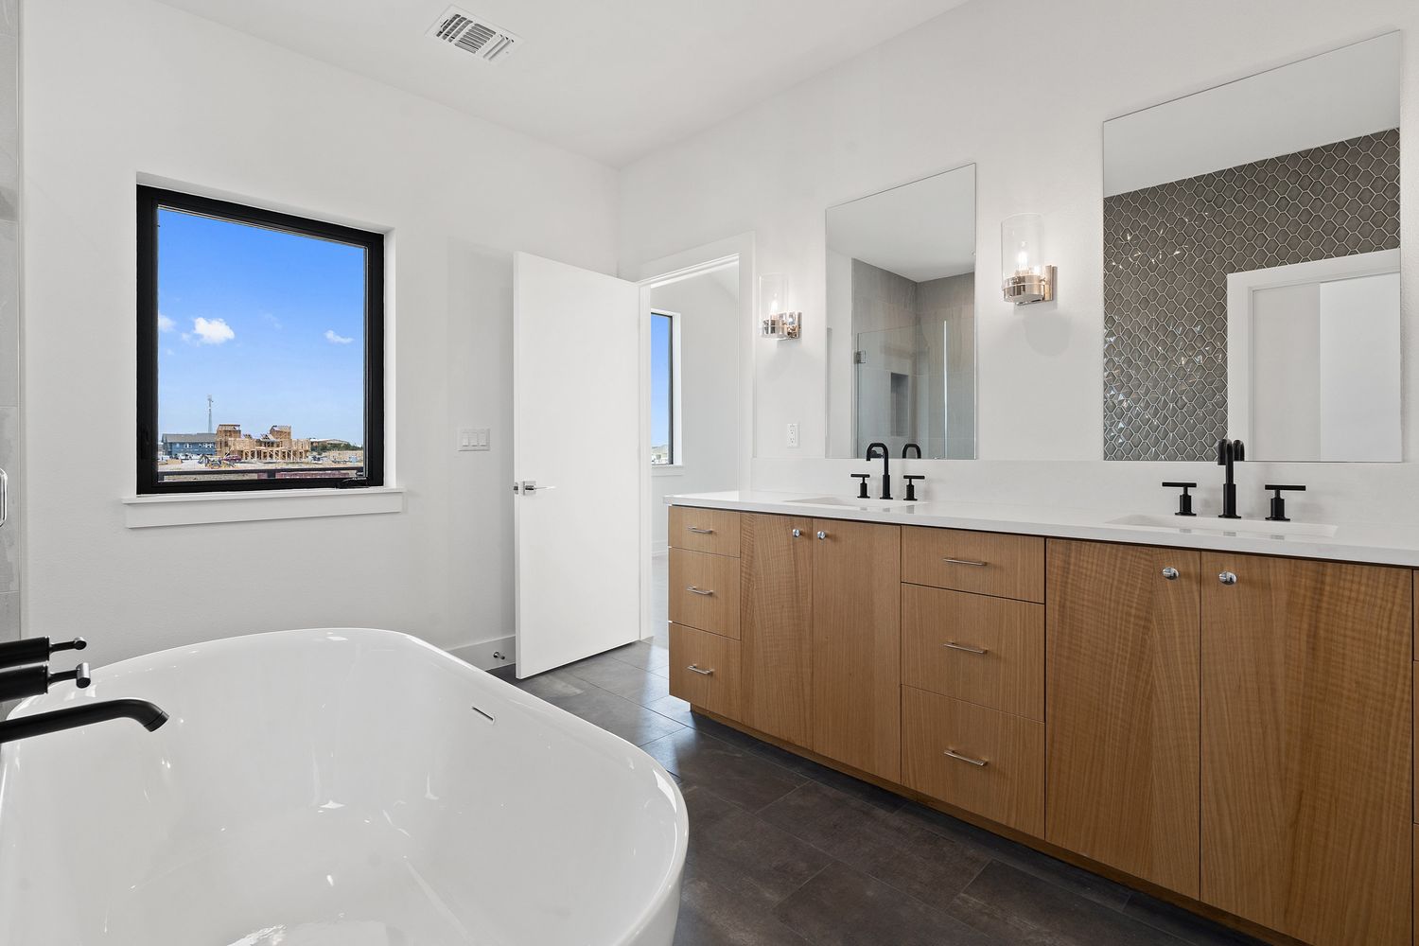
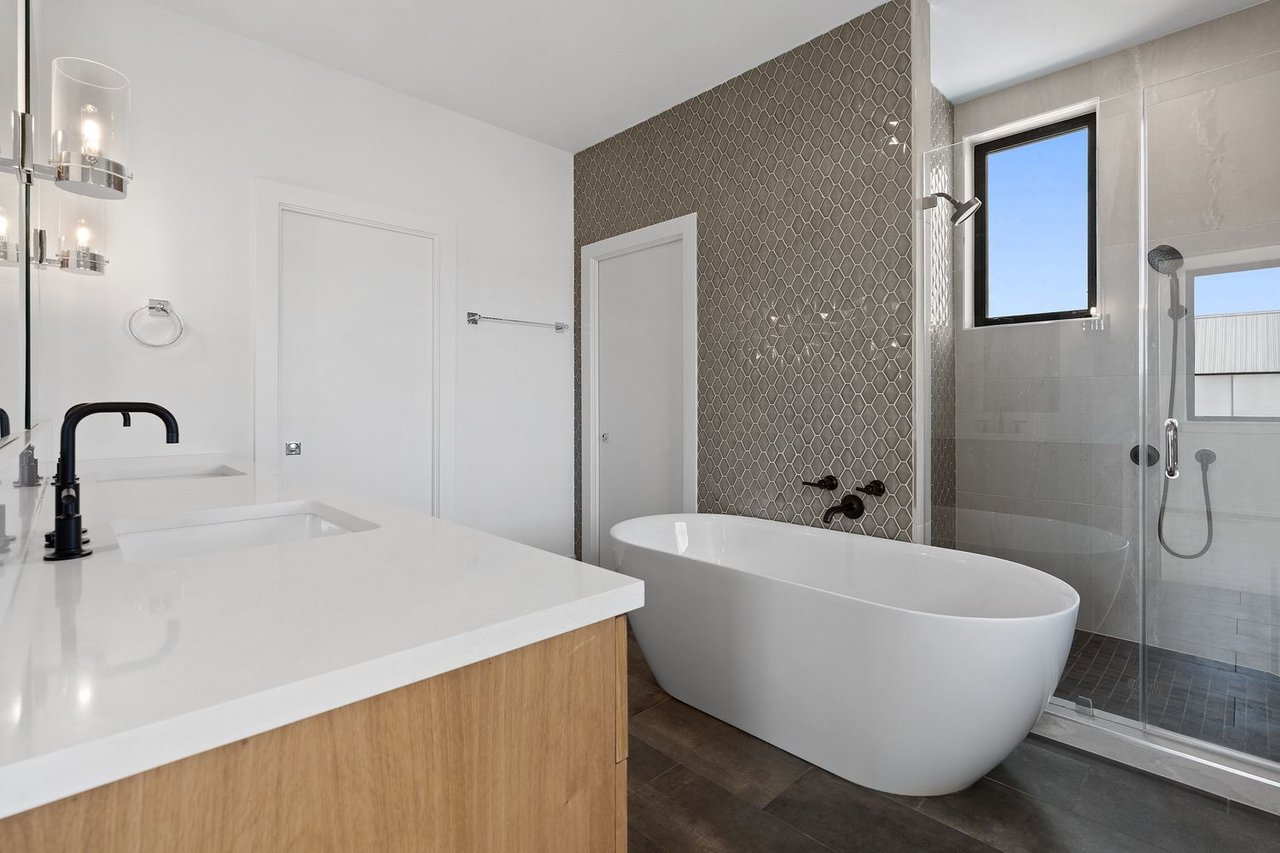
Modern bathroom with a freestanding tub, geometric tile accent wall, double vanity, and glass shower.
Modern bathroom with a freestanding soaking tub, double wood vanity, black faucets, and a window overlooking buildings.
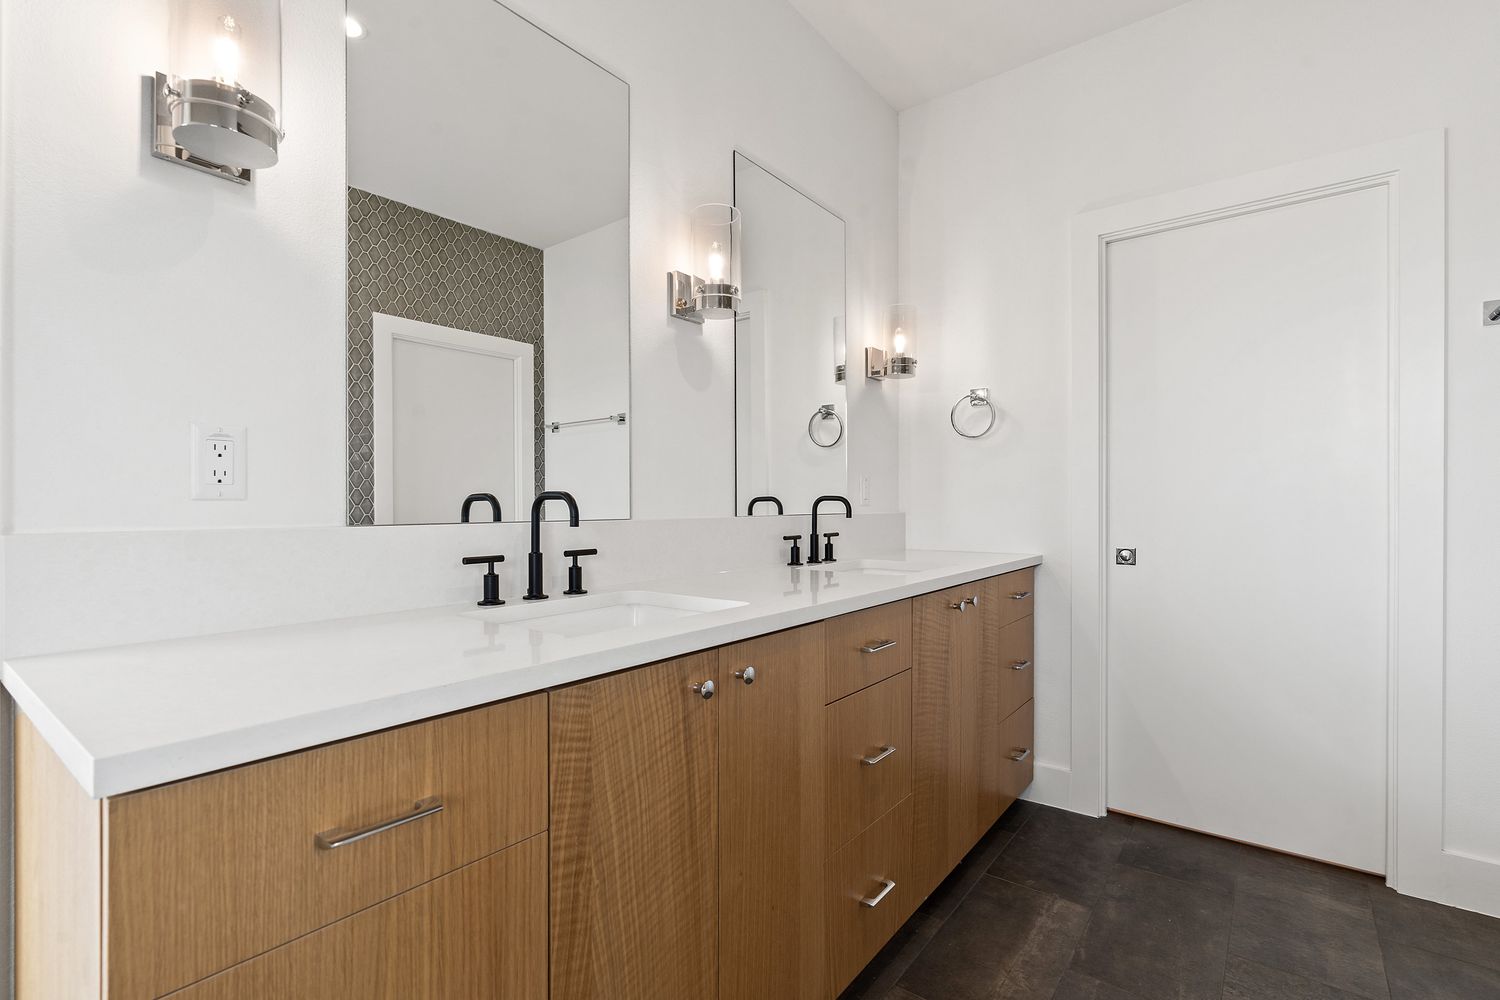
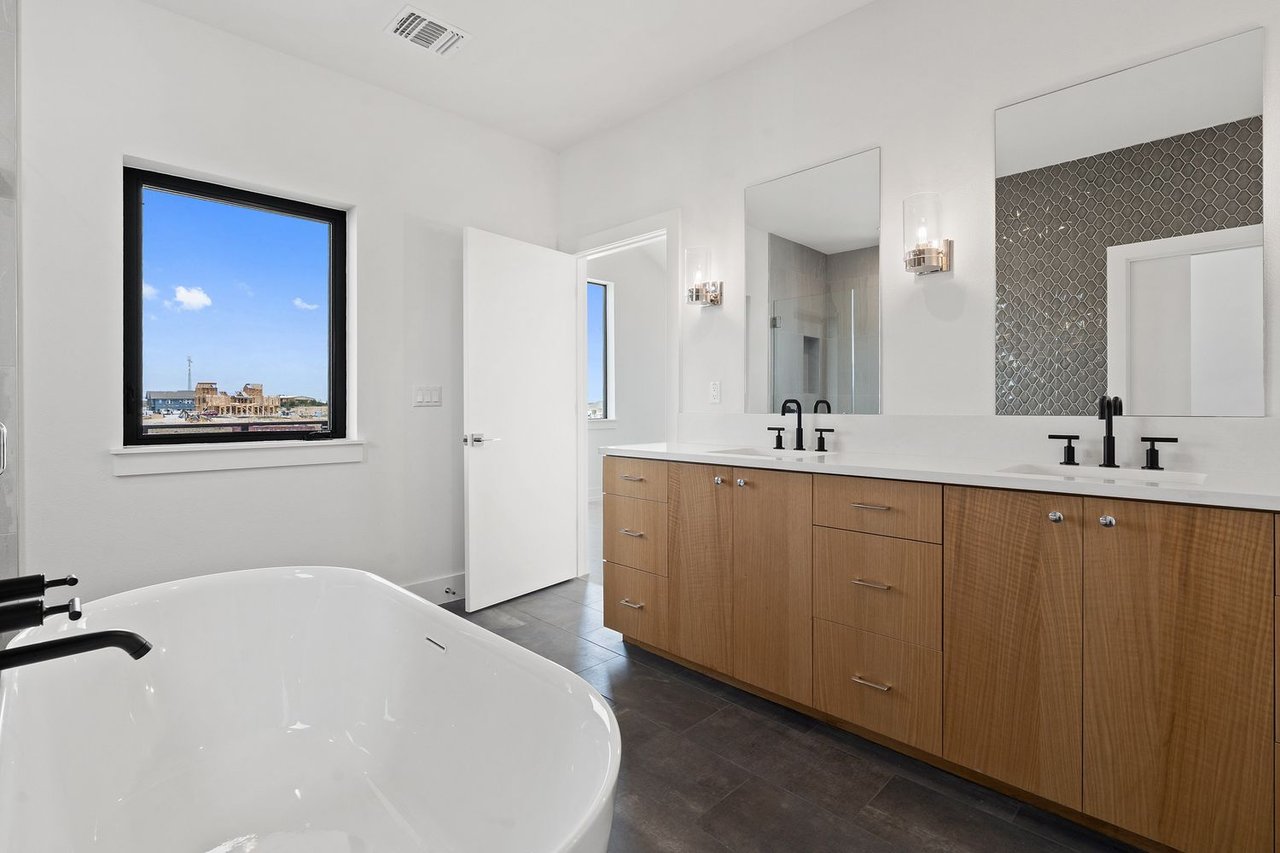
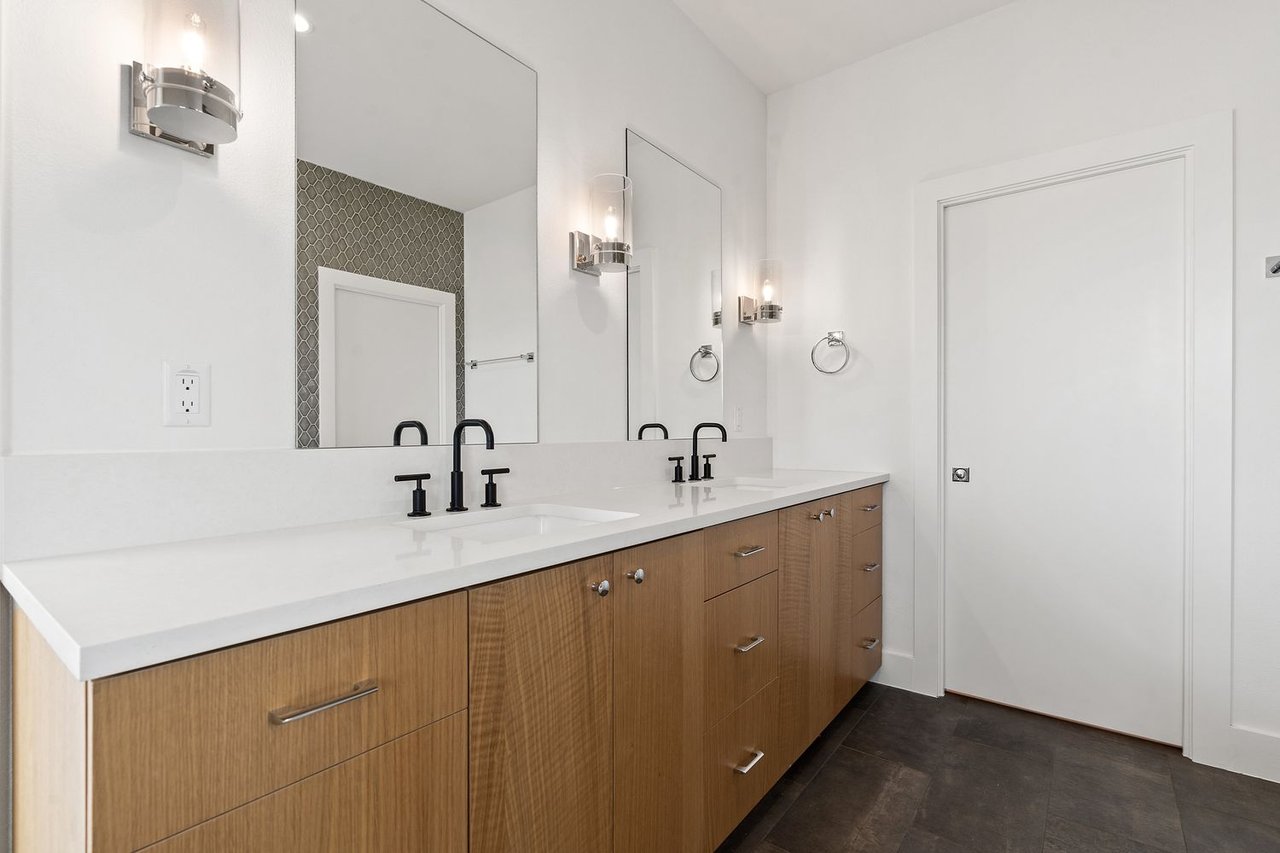
Bathroom with a long double vanity, wood cabinetry, black faucets, and large mirrors.
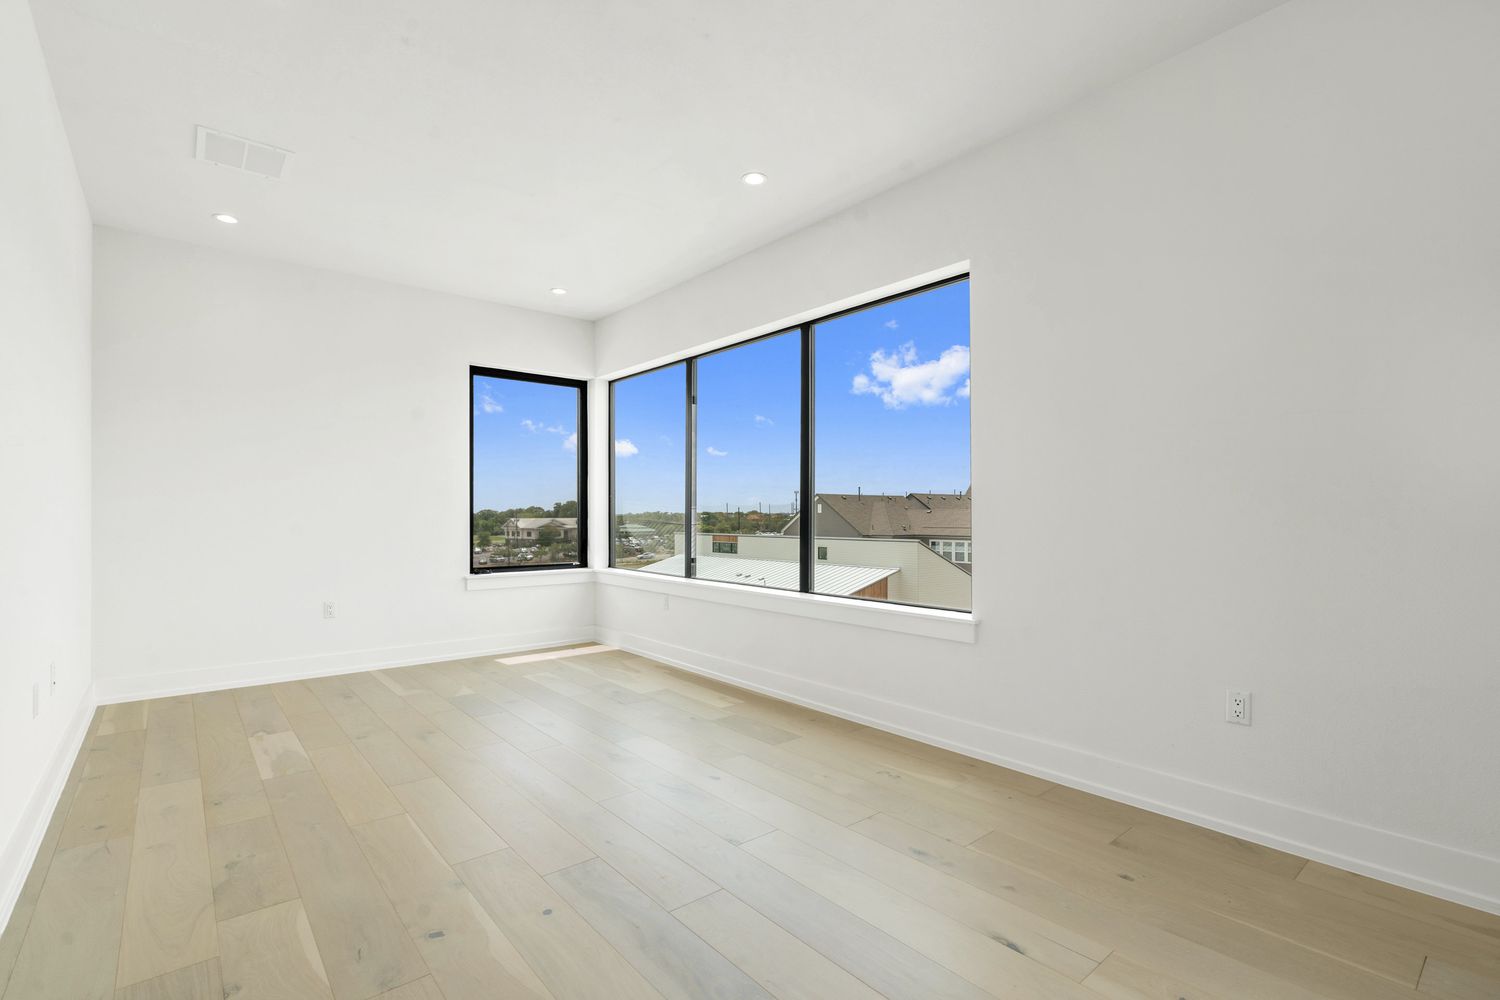
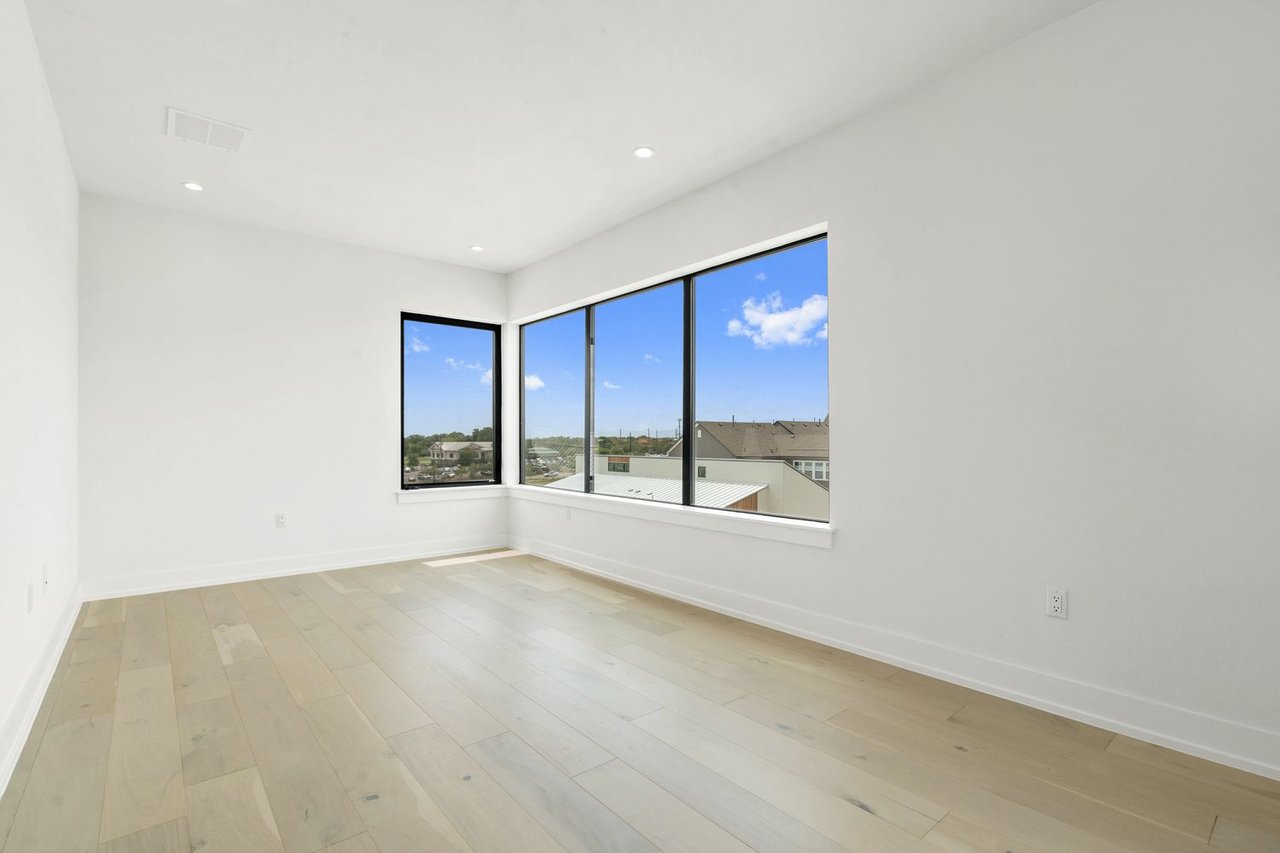
Empty room with pale wood floors and large corner windows overlooking nearby homes.
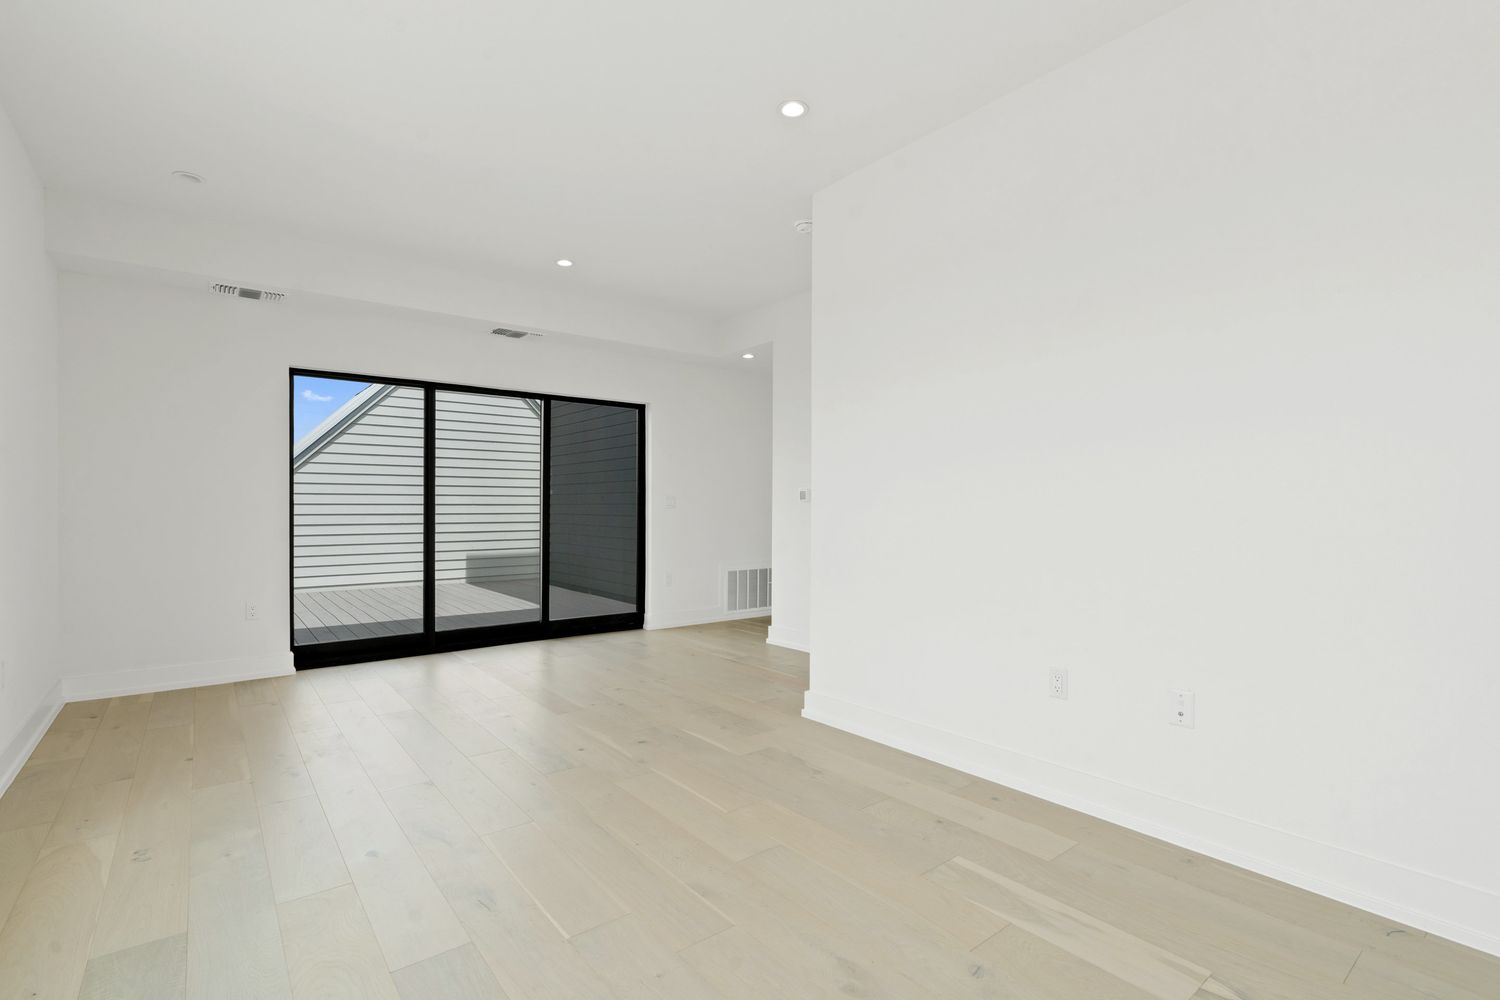
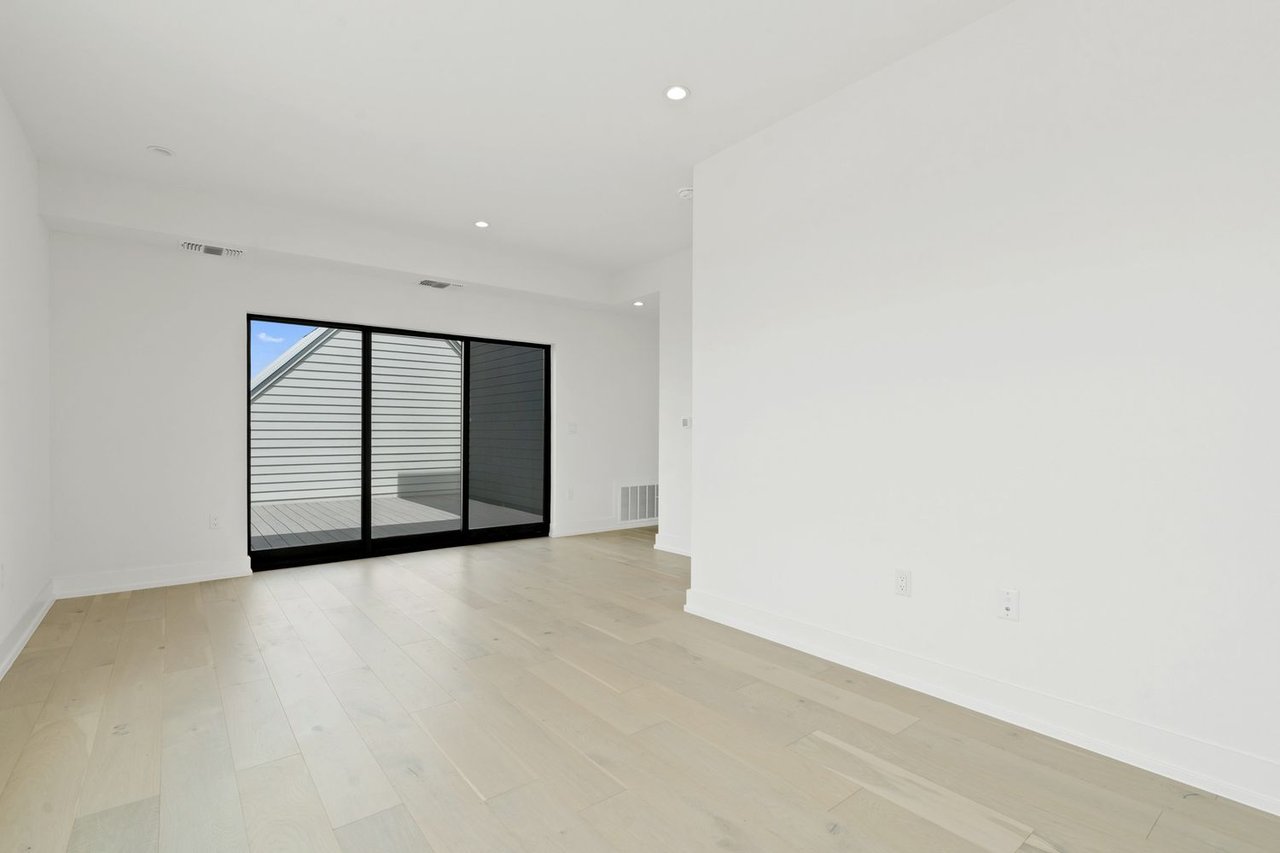
Vacant room with pale wood floors and black-framed sliding glass doors to a deck.
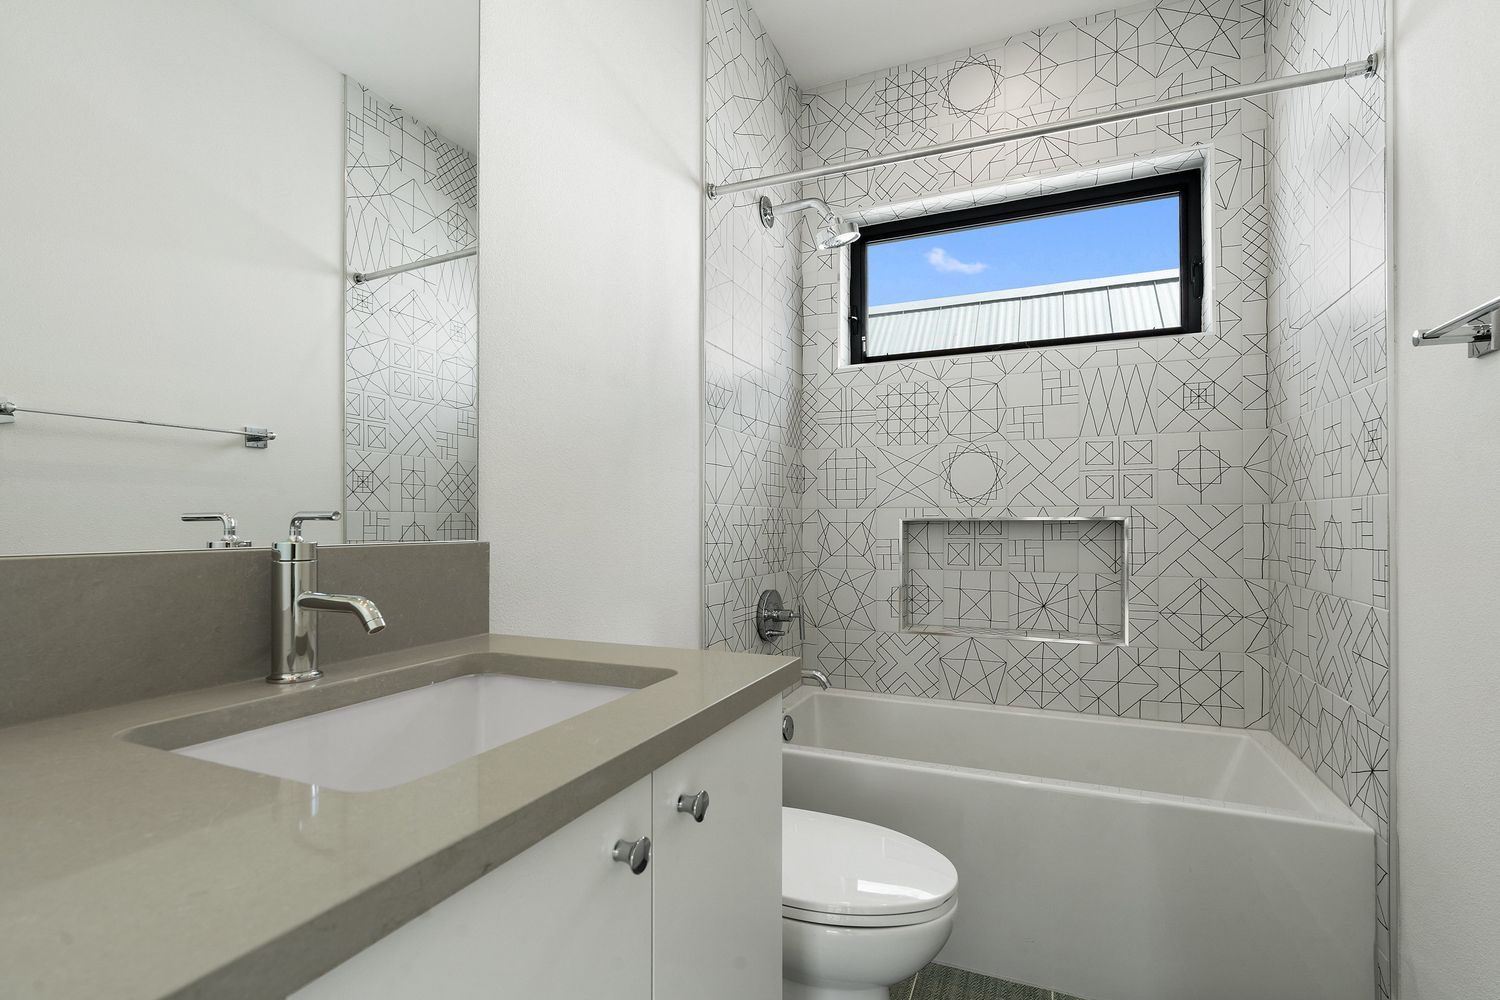
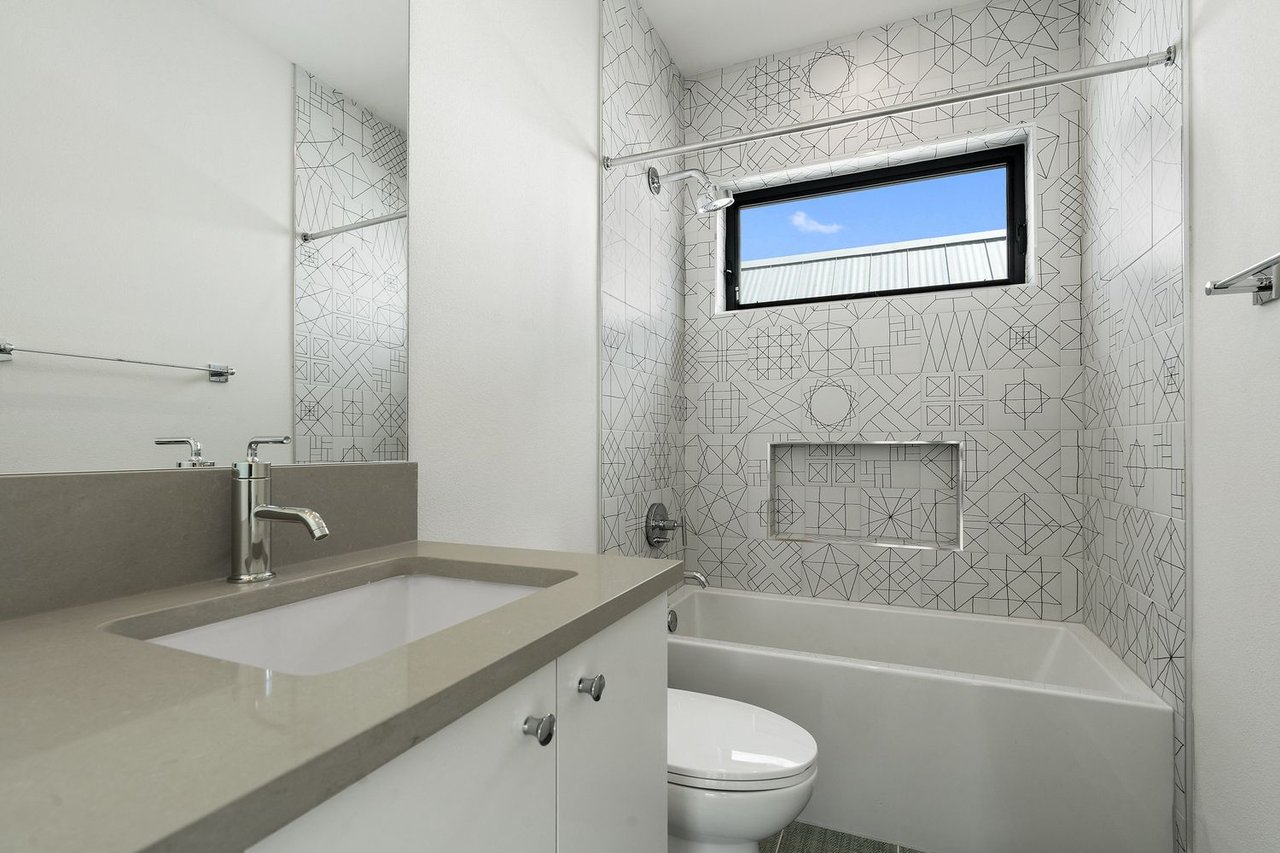
Modern bathroom with geometric patterned shower tile, a high window, and a gray sink countertop.
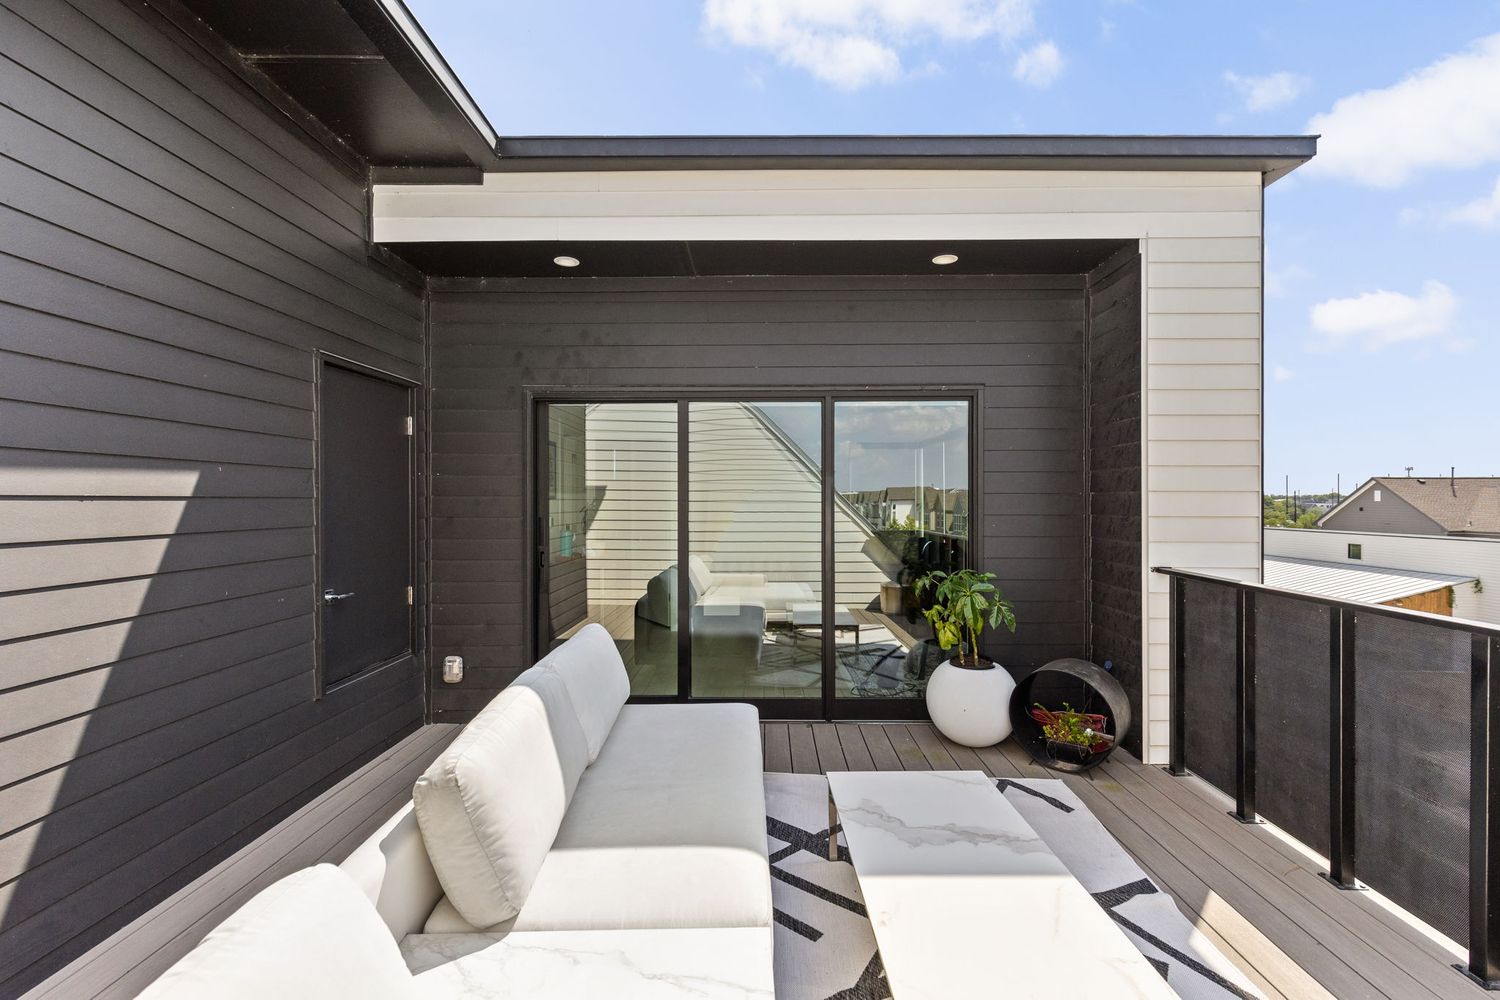
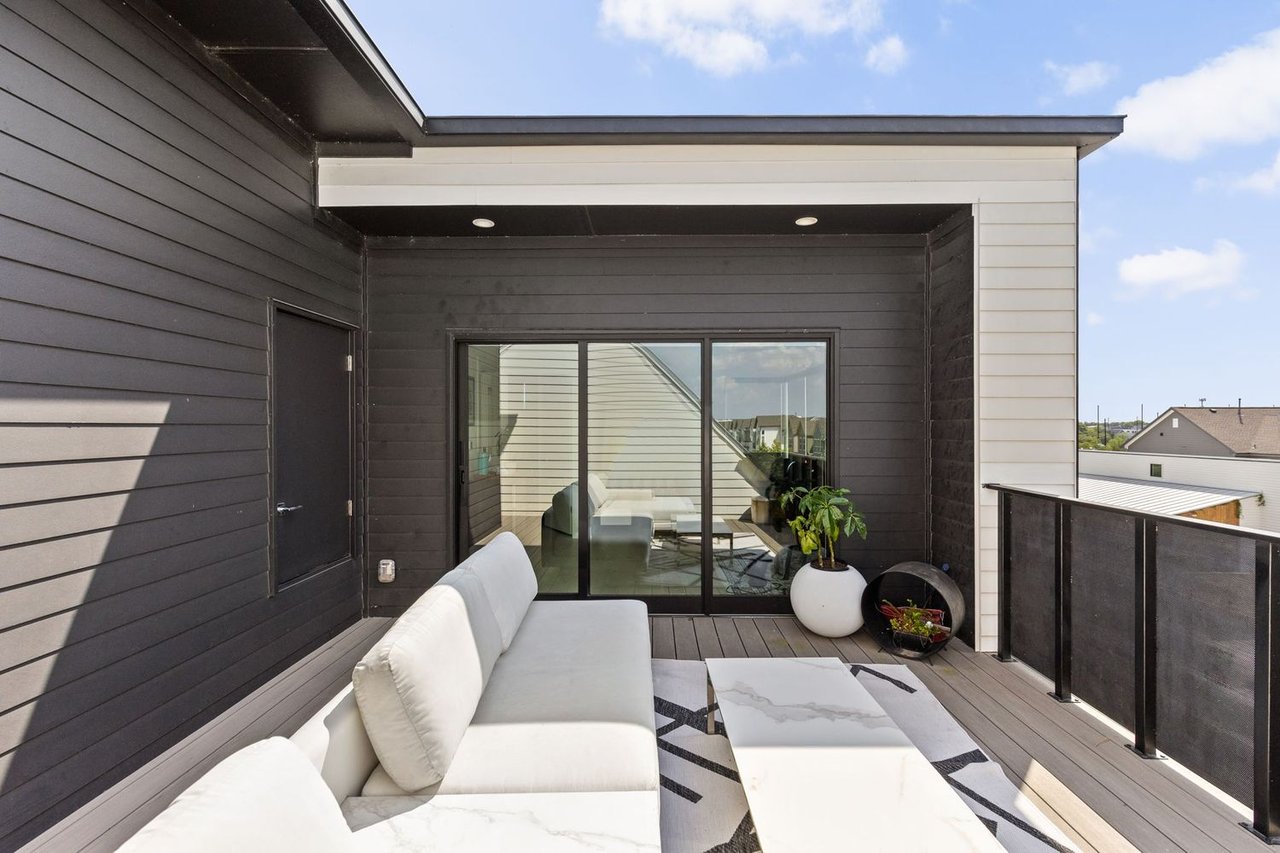
Rooftop deck with a white sectional, coffee table, potted plants, and sliding glass doors.
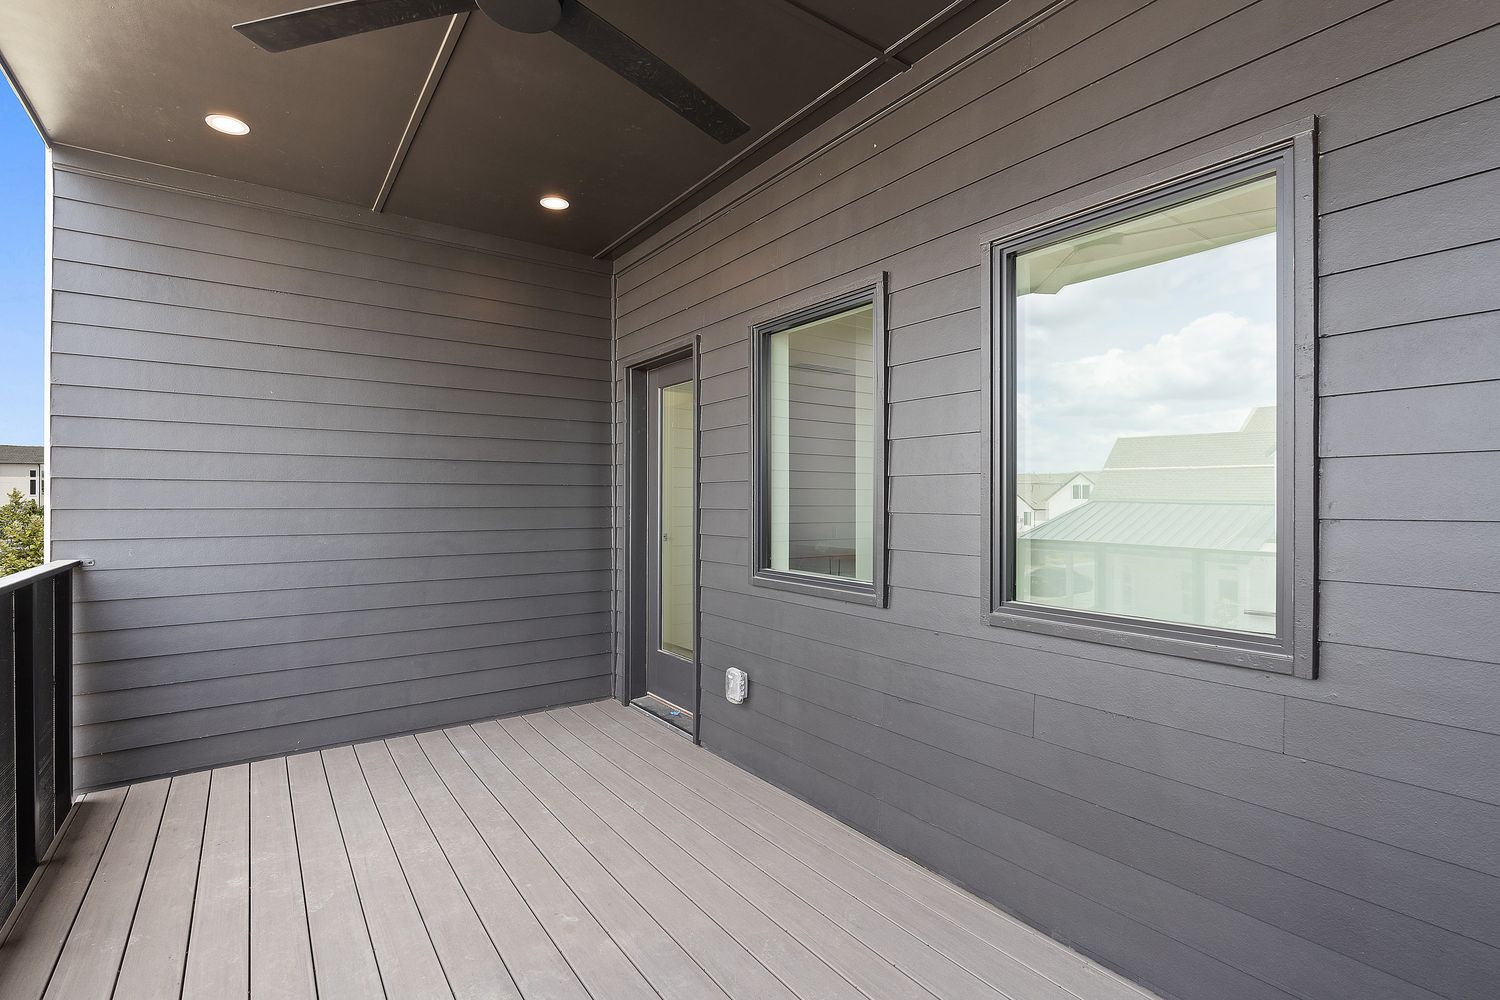
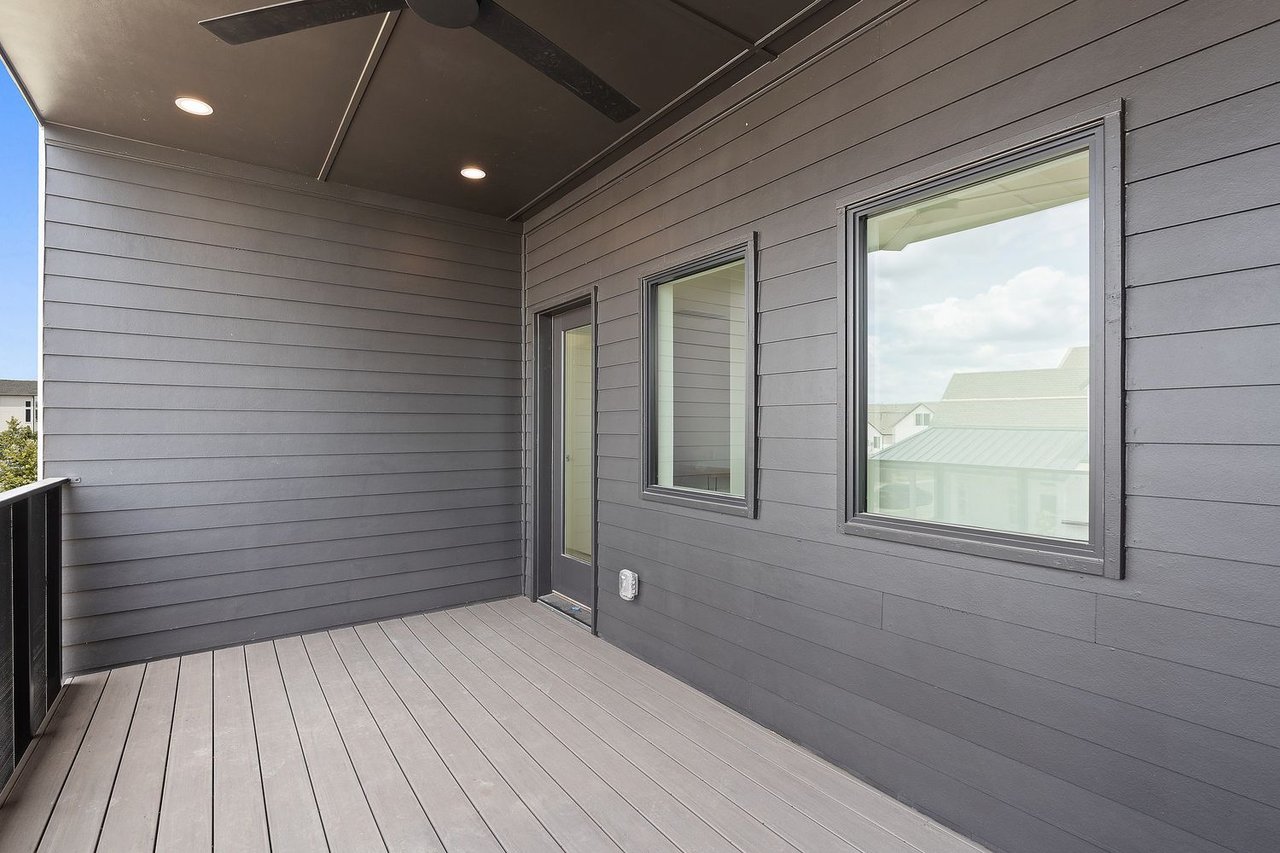
Covered deck with gray siding, ceiling fan, recessed lights, and windows.
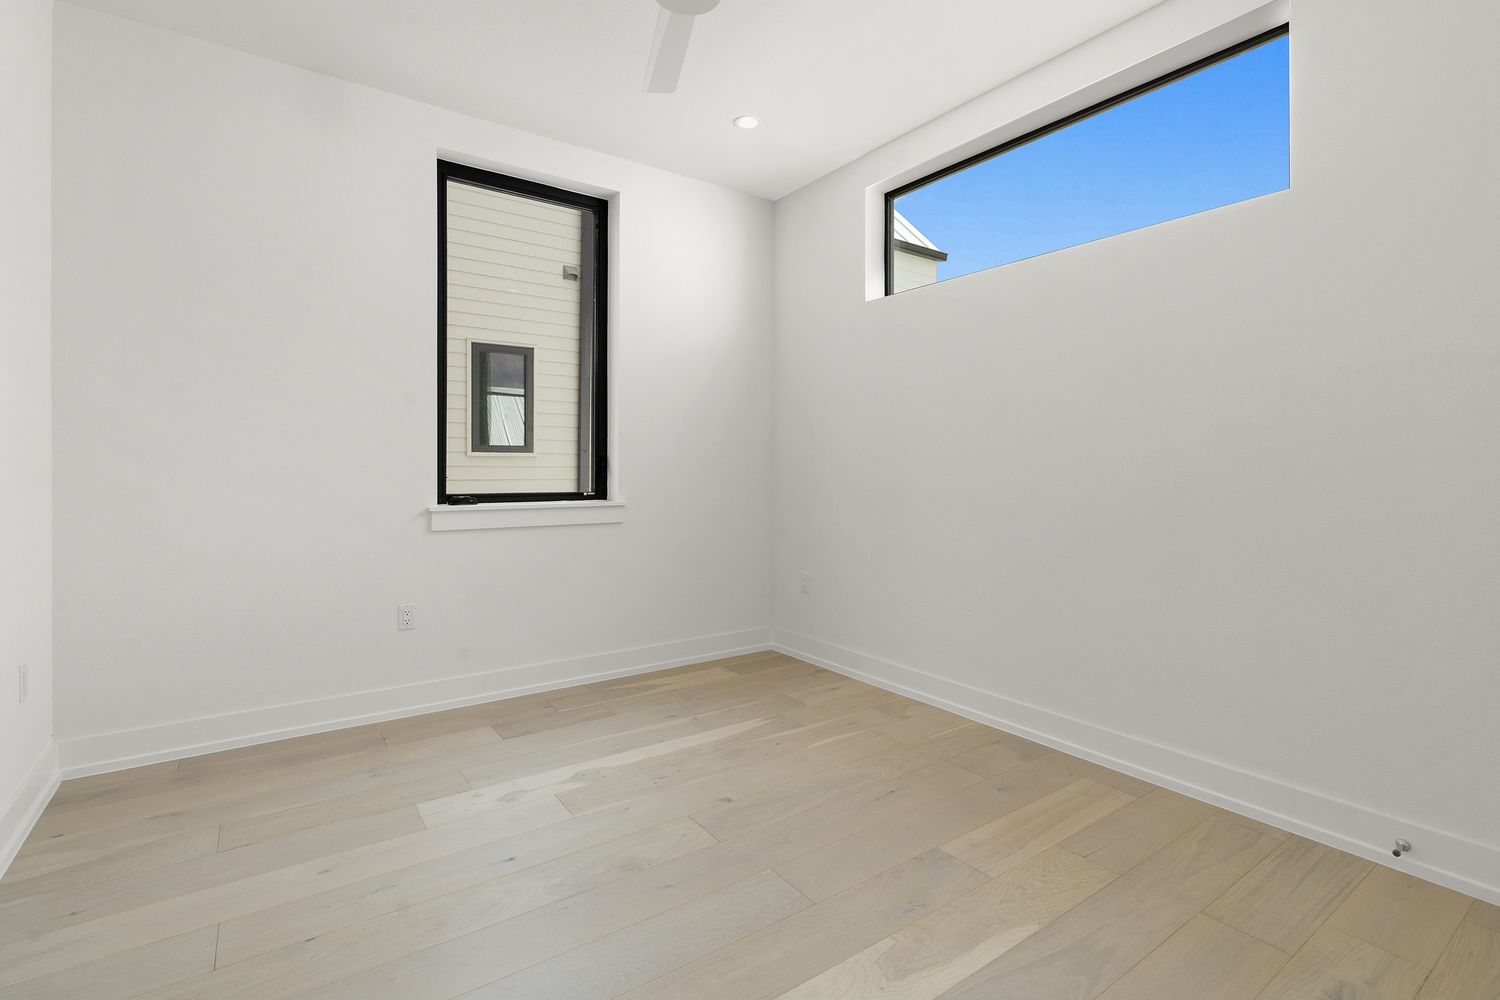
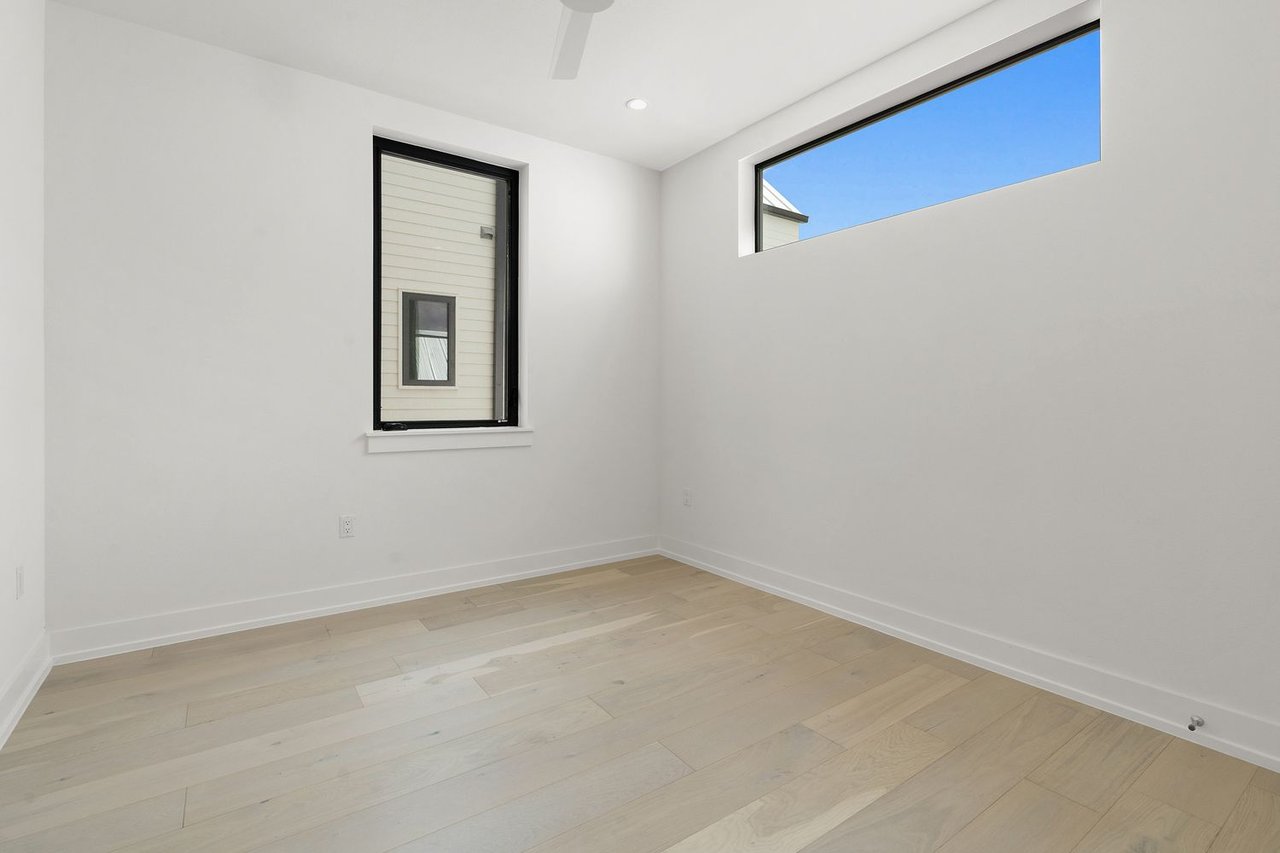
Empty bright room with pale wood floors, a ceiling fan, and two windows.
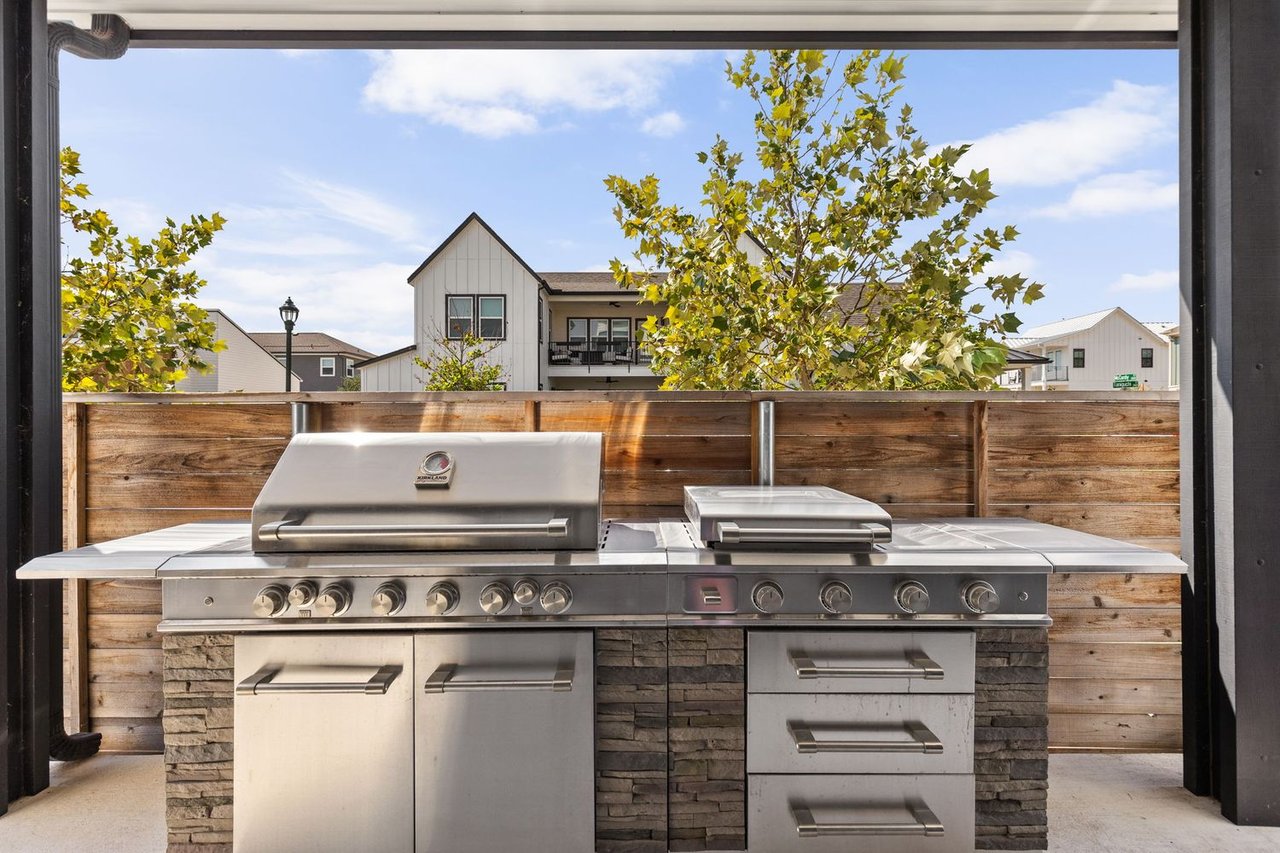
Covered patio with a dining table, potted plants, and built-in stainless-steel grill.
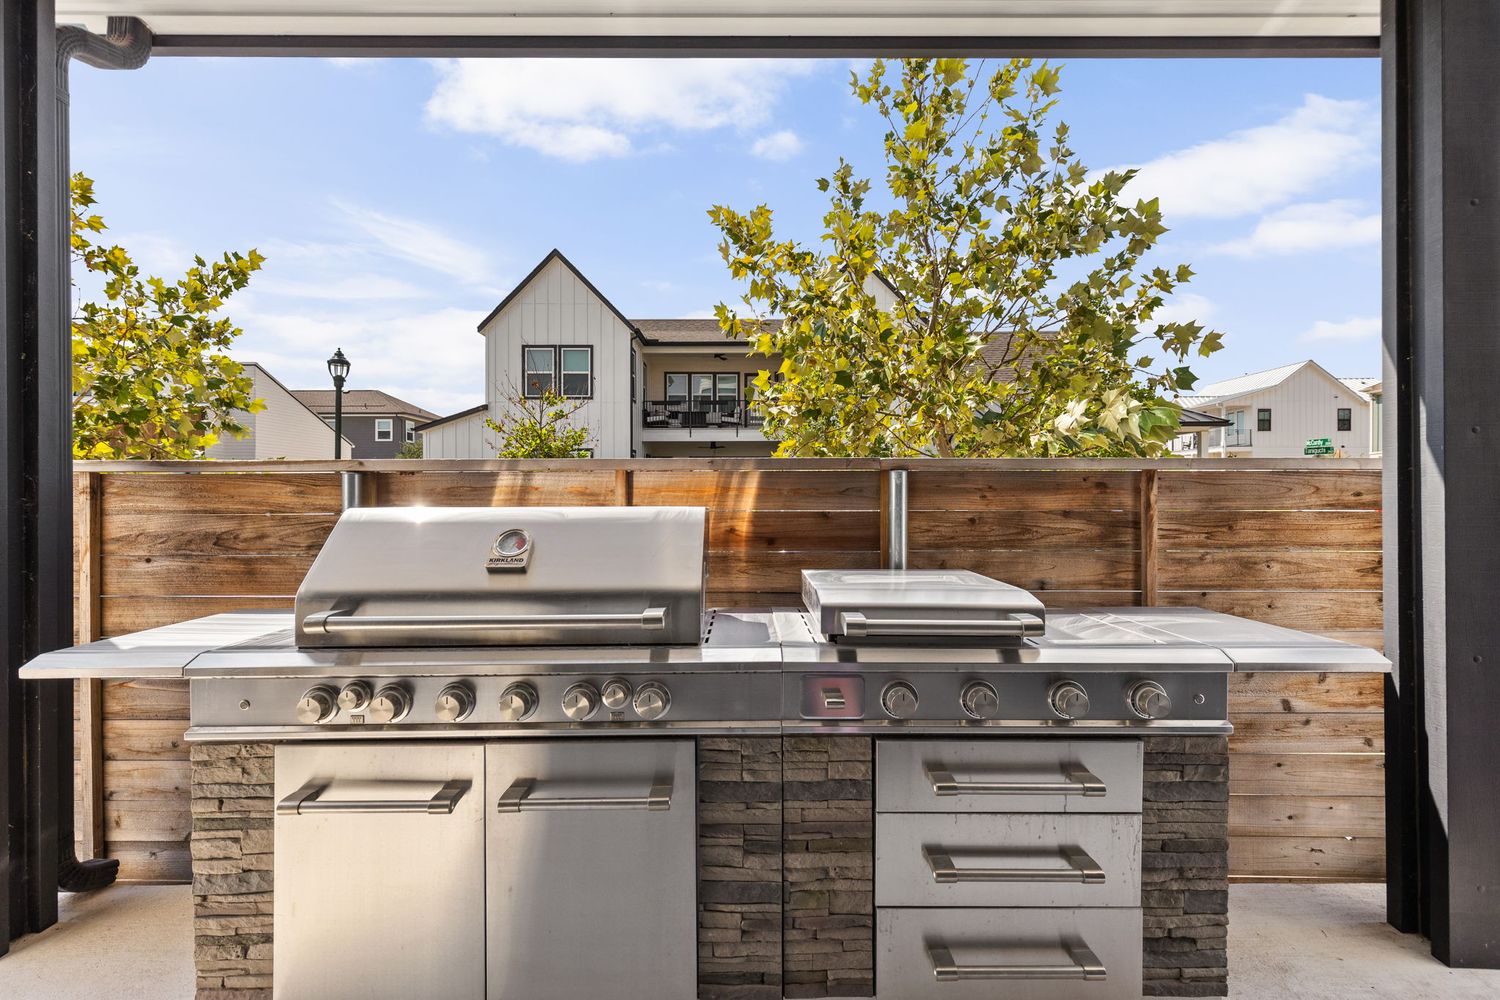
Outdoor kitchen with a stainless steel gas grill, side burner, and stone-clad cabinetry.
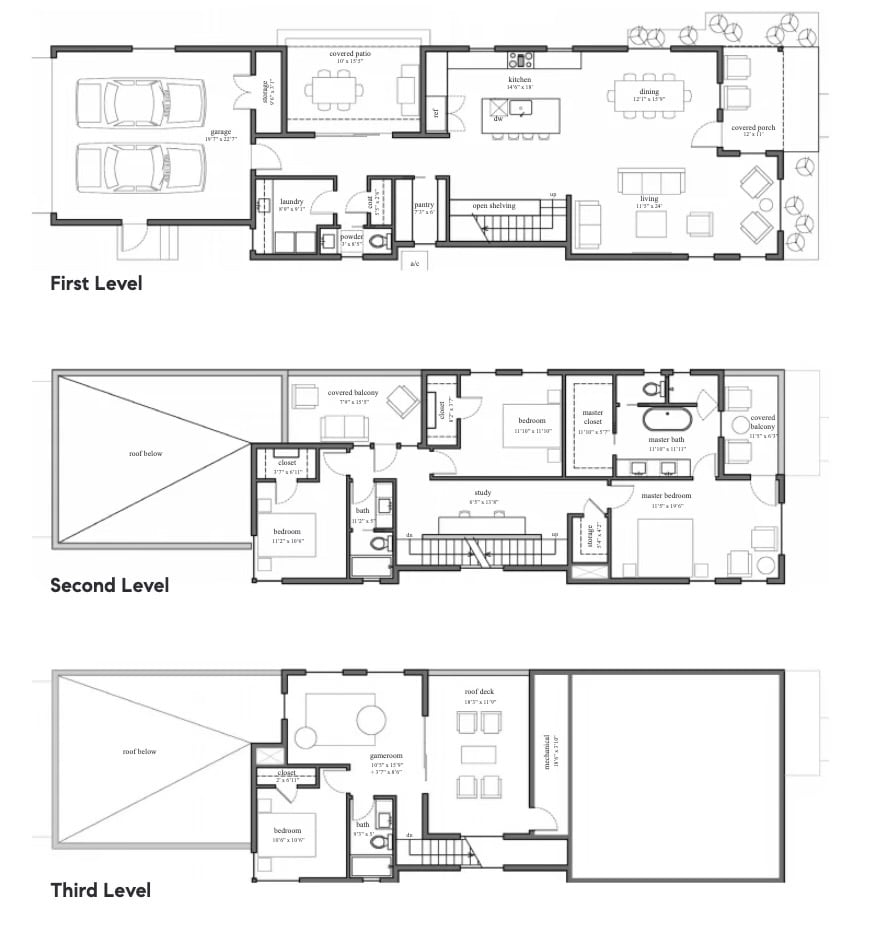
Three-level home floor plan showing a two-car garage, bedrooms, study, game room, and roof deck.
SEE ALL PHOTOS
Modern gray two-story home with steep gables, a dark balcony, and a rock-and-gravel front garden.
Covered patio with a long dining table, potted plants, and a built-in stainless-steel grill.
Vacant dining area with light wood floors, large windows, and a glass globe chandelier.
Open-plan kitchen with a white island, dark tiled backsplash, pale wood floors, and glass globe chandelier.
Modern kitchen with a large white island, gray tile backsplash, and windows overlooking neighboring homes.
Modern kitchen with white cabinets, gray tile backsplash, and pale wood floors
Modern kitchen with a gray tile backsplash, gas cooktop, white cabinetry, and large windows.
Empty room with pale wood floors, a sloped ceiling, and three tall windows overlooking nearby buildings.
Modern bathroom with a freestanding tub, geometric tile accent wall, double vanity, and glass shower.
Modern bathroom with a freestanding soaking tub, double wood vanity, black faucets, and a window overlooking buildings.
Bathroom with a long double vanity, wood cabinetry, black faucets, and large mirrors.
Empty room with pale wood floors and large corner windows overlooking nearby homes.
Vacant room with pale wood floors and black-framed sliding glass doors to a deck.
Modern bathroom with geometric patterned shower tile, a high window, and a gray sink countertop.
Rooftop deck with a white sectional, coffee table, potted plants, and sliding glass doors.
Covered deck with gray siding, ceiling fan, recessed lights, and windows.
Empty bright room with pale wood floors, a ceiling fan, and two windows.
Covered patio with a dining table, potted plants, and built-in stainless-steel grill.
Outdoor kitchen with a stainless steel gas grill, side burner, and stone-clad cabinetry.
Three-level home floor plan showing a two-car garage, bedrooms, study, game room, and roof deck.
Private Listing

3809 Taniguchi St

3809 Taniguchi St, Austin, TX 78723

$1,850,000
Modern Farmhouse Luxury in the Heart of Mueller

Blending modern design with thoughtful craftsmanship, 3809 Taniguchi is a courtyard-facing residence by Muskin Homes and award-winning architect Design Hound. This modern farmhouse features durable Hardiplank siding paired with a sleek metal roof for low-maintenance, energy-efficient living. Perfectly positioned in Mueller’s newest section, you’re just steps from the Southeast Greenway, Morris Williams Golf Course & Fairways Cantina, the new skate park, and miles of hike & bike trails.

Step onto the welcoming front porch overlooking the HOA-maintained Garden Court, and inside you’ll find a home designed for connection and comfort. The floor plan includes 4 bedrooms, 3.5 baths, two living areas, and multiple outdoor spaces—including a third-floor rooftop deck with sweeping views. A built-in desk nook provides a custom work-from-home solution, while open living areas create flexibility for entertaining and everyday life.

Interior finishes showcase an elevated aesthetic: wide-plank white oak flooring throughout, flat-panel soft-close cabinetry, floating wood shelving, quartz counters, and under-cabinet lighting. The chef’s kitchen is equipped with Bosch stainless steel appliances, including a 5-burner gas cooktop and built-in oven.

The light-filled owner’s suite feels like a retreat, with soaring vaulted ceilings, a private balcony, and a spa-like bath. Indulge in the freestanding soaking tub, dual-head frameless glass shower, wall-mounted fixtures, and an oak vanity offering abundant storage.

Built with sustainability in mind, the home includes thermally broken aluminum windows, spray foam insulation, a tankless water heater, LED lighting, low-VOC paint, and solid core doors.

Living here means more than just a beautiful home—it’s an invitation to enjoy all of Mueller’s amenities: neighborhood parks, pools, farmers’ market, grocery stores, coffee shops, and award-winning restaurants just beyond your door.
*photos are from builder prior to owners moving in.

3,130 Sq.Ft. LIVING AREA

3,845 Sq.Ft. lot

Libby Leahy

Libby Leahy

Features & Amenities

Area & Lot

  • Status Private Listing
  • Living Area3,130 Sq.Ft.
  • Lot Area3,845 Sq.Ft.
  • NeighborhoodMueller
  • School DistrictAustin ISD

Financial

  • Sales Price$1,850,000
Covered patio with a long dining table, potted plants, and a built-in stainless-steel grill.

Schedule a Showing

I would love to show you my beautiful property. Please select your preferred date and time below. And I will be in touch shortly to confirm your appointment.

Schedule a Showing

We would love to show you our beautiful property. Please select your preferred date and time below. An agent will be in touch shortly to confirm your appointment.

Thank you for your interest in 3809 Taniguchi St, Austin, TX 78723. We are reviewing your request and will be in touch shortly!

Mortgage Calculator

Estimate your monthly mortgage payment, including the principal and interest, property taxes, and HOA. Adjust the values to generate a more accurate rate.

All estimates are provided for informational purposes only. Actual amounts may vary.
$0,000 Your Payment 20 15 65
$0,000 Your Payment

Mueller

47.6400° N, 9.1992° E

Explore

Work With Libby

Her no-nonsense approach is driven by personal experience, coming to Austin through Seattle-SoCal-Chicago-New York. Clients new to Austin appreciate her honesty, embodied by a real talk on walkability and commuting times, helping her clients navigate the school system, or digging deep to find them the perfect neighborhood for their lifestyle.

Follow Me on Instagram